Skip main navigation
Sold for $364,900
  • $364,900

    139 Forest Ridge Ln, Scottsville, VA 24590

    3beds
    1,358sqft
    Single Family Residence
    Built in 2023
    3.04 Acres Lot
    $367,400 Zestimate®
    $269/sqft
    $1,937 Estimated rent

    Home value

    $367,400

    Estimated sales range

    Not available

    $1,937/mo

    Zestimate® history
    Loading
    Loading...

    Owner options

    List your home for rent

    $1,937/mo

    Rent Zestimate®

    Find your next renter with Zillow Rental Manager. Plus, with online applications, you can quickly screen prospective tenants – for free.

    Learn more

    $1,937/mo

    Rent Zestimate®

    Refinance and save

    $2,094/mo

    Est. payment

    Refinancing to a lower rate could help reduce your monthly payments and save thousands over the life of the loan.

    See today's rates

    $2,094/mo

    Est. payment

    Explore your selling options

    Work with a Zillow partner agent

    Leverage their expertise and Zillow's premium Showcase listings to get your home seen by more buyers.

    Get started

    List with your own agent

    Get your home in front of millions of buyers by listing it on Zillow.

    Learn how to do it

    Sell it yourself

    Take full control of how buyers see your home on Zillow by listing For Sale by Owner (FSBO).

    List your home

    What's special

    Room to breatheOpen functional floorplanSoaring cathedral ceilingsPeaceful surroundings
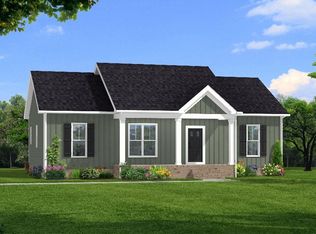
    Like-new, one-owner home built by Rock River Homes located in Scottsville on a private 3-acre cul-de-sac lot in Forest Ridge Subdivision No HOA! This 1,358 sqft home offers 3 bedrooms and 2 full baths with an open, functional floorplan and soaring cathedral ceilings. The kitchen features beautiful Dallas White granite, while both bathrooms are finished with quartz countertops. Enjoy peace of mind with valuable upgrades including a conditioned crawlspace and wiring for a whole-house generator with automatic transfer switch. Maytag washer & dryer and refrigerator convey; furniture negotiable. A rare combination of privacy, upgrades, and move-in-ready condition! Perfectly positioned to enjoy the best of Scottsville living a charming historic town along the James River known for its scenic beauty, outdoor recreation, and welcoming small-town atmosphere. Experience peaceful surroundings, room to breathe, and a lifestyle that blends privacy with convenience.

    Zillow last checked:

    Listing updated:

    Listed by:

    Carol Ann Dinsmore 804-240-6297 caroldinsmore@kw.com,

    Keller Williams

    Bought with:

    OUT OF AREA BROKER

    OUT OF AREA BROKER

    Source: LMLS,MLS#: 364759MLS LogoOriginating MLS: Lynchburg Board of Realtors

    Facts & features

    Interior

    Bedrooms & bathrooms
    • Bedrooms: 3
    • Bathrooms: 2
    • Full bathrooms: 2
    Primary bedroom
    • Level: First
    • Area: 196
    • Dimensions: 14 x 14
    Bedroom
    • Dimensions: 0 x 0
    Bedroom 2
    • Level: First
    • Area: 132
    • Dimensions: 12 x 11
    Bedroom 3
    • Level: First
    • Area: 132
    • Dimensions: 12 x 11
    Bedroom 4
    • Area: 0
    • Dimensions: 0 x 0
    Bedroom 5
    • Area: 0
    • Dimensions: 0 x 0
    Dining room
    • Level: First
    • Area: 143
    • Dimensions: 11 x 13
    Family room
    • Area: 0
    • Dimensions: 0 x 0
    Great room
    • Level: First
    • Area: 266
    • Dimensions: 19 x 14
    Kitchen
    • Level: First
    • Area: 144
    • Dimensions: 12 x 12
    Living room
    • Area: 0
    • Dimensions: 0 x 0
    Office
    • Area: 0
    • Dimensions: 0 x 0
    Heating
    • Heat Pump
    Cooling
    • Heat Pump
    Appliances
    • Included: Dishwasher, Microwave, Refrigerator, Self Cleaning Oven, Other, Electric Water Heater
    • Laundry: Dryer Hookup, Laundry Room, Main Level, Separate Laundry Rm., Washer Hookup
    Features
    • Ceiling Fan(s), Drywall, Great Room, Main Level Bedroom, Primary Bed w/Bath, Walk-In Closet(s)
    • Flooring: Carpet, Vinyl Plank
    • Basement: Crawl Space
    • Attic: Access
    Interior area
    • Total structure area: 1,358
    • Total interior livable area: 1,358 sqft
    • Finished area above ground: 1,358
    • Finished area below ground: 0

    Property

    Parking
    • Parking features: Off Street
    Features
    • Levels: One
    • Patio & porch: Porch, Front Porch
    Lot
    • Size: 3.04 Acres
    • Features: Landscaped
    Details
    • Parcel number: 17151

    Construction

    Type & style
    • Home type: SingleFamily
    • Property subtype: Single Family Residence
    Materials
    • Vinyl Siding
    • Roof: Shingle
    Condition
    • Year built: 2023

    Utilities & green energy

    • Sewer: Septic Tank
    • Water: Well

    Community & neighborhood

    Security
    • Security features: Smoke Detector(s)
    Location
    • Region: Scottsville
    • Subdivision: Forest Ridge

    Price history

    DateEventPrice
    5/7/2026Sold$364,900$269/sqft
    Source: LMLS #364759 Report a problem
    4/4/2026Pending sale$364,900$269/sqft
    Source: LMLS #364759 Report a problem
    2/25/2026Listed for sale$364,900$269/sqft
    Source: CVRMLS #2603790 Report a problem

    Public tax history

    YearProperty taxesTax assessment
    2025$1,130 +600%$188,300 +600%
    2024$161 +9.1%$26,900
    2023$148 +5.8%$26,900
    2022$140 $26,900
    2021$140 -5.5%$26,900
    2020$148 $26,900 -0.7%
    2019-- $27,100
    2018-- $27,100
    2017-- $27,100
    2016-- $27,100
    2014-- $27,100 -45%
    2013-- $49,300
    2012-- $49,300
    2011-- $49,300
    2010-- $49,300

    Find assessor info on the county website

    Neighborhood: 24590

    Nearby schools

    GreatSchools rating
    Get a cash offer in 3 minutes
    Find out how much your home could sell for in as little as 3 minutes with a no-obligation cash offer.
    Estimated market value
    $367,400
    Get a cash offer in 3 minutes
    Find out how much your home could sell for in as little as 3 minutes with a no-obligation cash offer.
    Estimated market value
    $367,400