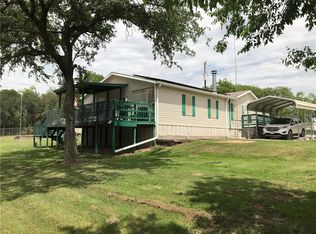
What you been looking for, 3-2 double-wide located on just over a half acre. Completely fenced with 2 carports. Covered deck for enjoying the weather once it cools down. Boost a fabulous kitchen with a view into the living room. Sit at bar and island gives this kitchen the appeal for entertaining. Vinyl flooring throughout the home except for primary BR, ceiling fans, fireplace, separate utility room with space for a small freezer. Primary suite isolated from the other two. Comes with furniture to help you get settled. All new kitchen appliances and they all stay. Also leaving the washer & dryer.
Sold
Price Unknown
139 Fort Graham Road Chisholm Pass, Whitney, TX 76692
3beds
1,680sqft
Manufactured Home, Single Family Residence
Built in 2005
0.57 Acres Lot
$199,100 Zestimate®
$--/sqft
$1,183 Estimated rent
Home value
$199,100
$181,000 - $217,000
$1,183/mo
Zestimate® history
Owner options
List your home for rent
$1,183/mo
Rent Zestimate®
Find your next renter with Zillow Rental Manager. Plus, with online applications, you can quickly screen prospective tenants – for free.
$1,183/mo
Rent Zestimate®
Refinance and save
Refinancing to a lower rate could help reduce your monthly payments and save thousands over the life of the loan.
Explore your selling options
Work with a Zillow partner agent
Leverage their expertise and Zillow's premium Showcase listings to get your home seen by more buyers.
Get startedList with your own agent
Get your home in front of millions of buyers by listing it on Zillow.
Learn how to do itSell it yourself
Take full control of how buyers see your home on Zillow by listing For Sale by Owner (FSBO).
List your homeWhat's special
Covered deckCeiling fansSeparate utility roomPrimary suitePrimary brFabulous kitchenNew kitchen appliances
Zillow last checked:
Listing updated:
Listed by:
Yvonne Curtis 254-300-4800,
Bentwood Realty 254-300-4800
Bought with:
Amy Zirbel
Better Homes & Gardens, Winans
Source: NTREIS,MLS#: 20406034
Facts & features
Interior
Bedrooms & bathrooms
- Bedrooms: 3
- Bathrooms: 2
- Full bathrooms: 2
Primary bedroom
- Features: Dual Sinks, Separate Shower, Walk-In Closet(s)
- Level: First
Living room
- Features: Fireplace
- Level: First
Heating
- Central, Electric, Fireplace(s)
Cooling
- Central Air, Ceiling Fan(s), Electric
Appliances
- Included: Some Gas Appliances, Dryer, Dishwasher, Gas Range, Microwave, Plumbed For Gas, Refrigerator, Washer
- Laundry: Washer Hookup, Electric Dryer Hookup, Laundry in Utility Room
Features
- Kitchen Island, Pantry
- Flooring: Vinyl
- Has basement: No
- Number of fireplaces: 1
- Fireplace features: Wood Burning
Interior area
- Total interior livable area: 1,680 sqft
Property
Parking
- Total spaces: 2
- Parking features: Covered, Detached Carport
- Carport spaces: 2
Features
- Levels: One
- Stories: 1
- Patio & porch: Deck, Covered
- Exterior features: Rain Gutters, Storage
- Pool features: None
- Fencing: Chain Link,Full,Gate
Lot
- Size: 0.57 Acres
- Dimensions: 25000 SF
- Features: Interior Lot, Few Trees
Details
- Parcel number: 128714
Construction
Type & style
- Home type: MobileManufactured
- Property subtype: Manufactured Home, Single Family Residence
Materials
- Vinyl Siding
- Foundation: Slab
- Roof: Composition
Condition
- Year built: 2005
Utilities & green energy
- Sewer: Septic Tank
- Utilities for property: Propane, Overhead Utilities, Septic Available, Separate Meters, Water Available
Community & HOA
Community
- Security: Carbon Monoxide Detector(s), Smoke Detector(s), Security Lights
- Subdivision: Lake Whitney Estate
HOA
- Has HOA: No
Location
- Region: Whitney
Financial & listing details
- Annual tax amount: $1,805
- Date on market: 8/12/2023
- Cumulative days on market: 6 days
- Listing terms: Cash,Conventional,FHA,USDA Loan,VA Loan
- Exclusions: BR furniture, recliner in LR & TV, safes, keyboard will go with sellers, all other furniture and appliances convey along with TV in primary BR.
- Road surface type: Gravel
Price history
| Date | Event | Price |
|---|---|---|
| 9/8/2023 | Sold | -- |
Source: NTREIS #20406034 Report a problem | ||
| 8/18/2023 | Pending sale | $185,000$110/sqft |
Source: NTREIS #20406034 Report a problem | ||
| 8/18/2023 | Contingent | $185,000$110/sqft |
Source: NTREIS #20406034 Report a problem | ||
| 8/12/2023 | Listed for sale | $185,000$110/sqft |
Source: NTREIS #20406034 Report a problem | ||
Public tax history
Tax history is unavailable.
Neighborhood: 76692
Nearby homes
- $--3 bd2 ba1.6k sqft139 Fort Graham Rd, Whitney, TX 76692Sold
- $29,880-- bd1 ba308 sqft154 Fort Graham Rd, Whitney, TX 76692Off Market
- $13,95010,001 Square Feet131 Fort Graham Rd, Whitney, TX 76692Off Market
- $6,9705,000 Square FeetChisholm Pass, Whitney, TX 76692Off Market
- $23,5001 Acres254 Oak Run Run, Whitney, TX 76692Off Market
- $583,200-- bd3 ba2.1k sqft254 Oak Run, Whitney, TX 76692Off Market
- $22,790-- bd-- ba-- sqft135 Chisholm Pass UNIT 3, Whitney, TX 76692Off Market
- $210,0003 bd2 ba1.7k sqft135 Chisholm Pass, Whitney, TX 76692For Sale
Nearby schools
GreatSchools rating
- 3/10Whitney Intermediate SchoolGrades: 3-5Distance: 5.7 mi
- 4/10Whitney Middle SchoolGrades: 6-8Distance: 4.4 mi
- 6/10Whitney High SchoolGrades: 9-12Distance: 4.3 mi
Schools provided by the listing agent
- Elementary: Whitney
- High: Whitney
- District: Whitney ISD
Source: NTREIS. This data may not be complete. We recommend contacting the local school district to confirm school assignments for this home.
- Texas
- Hill County
- Whitney
- 76692
- 139 Fort Graham Road Chisholm Pass
Nearby cities
Nearby zip codes
Other Whitney Topics
