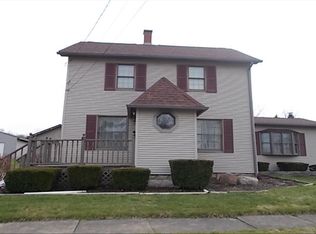
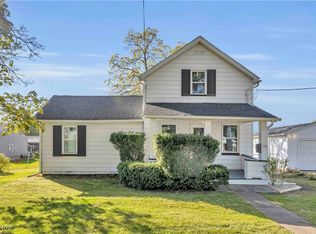
Situated on a quiet dead-end street in the Hubbard School District, 139 Fox Street is a well-maintained Cape Cod that has been lovingly cared for over the years. The attractive exterior features vinyl siding, vinyl windows, a dimensional shingle roof, fresh landscaping, a welcoming front porch, and a thick, durable concrete driveway leading to the deep 1.5-car garage with custom built ins. Out back, enjoy a covered patio overlooking the beautiful backyard with a storage shed and privacy fencing along the rear of the property. Inside, this home offers a warm and inviting feel with freshly painted walls throughout. The living room features beautiful hardwood flooring and updated lighting. The galley-style kitchen offers wood cabinetry with new hardware, laminate countertops, tile flooring, and black appliances. Just off the kitchen is a spacious family room, perfect for entertaining, with tile flooring, plenty of room for a dining table and larger furniture and sliding glass doors leading directly to the covered patio and backyard. Two bedrooms are conveniently located on the main floor, both featuring hardwood flooring, updated light fixtures, and great closet space. The main-floor full bathroom includes a tub with tiled walls, glass block window, and updated vanity. Upstairs, you'll find a private third bedroom with carpeting, tons of storage space, and an updated half bath. The full basement is exceptionally clean and provides plenty of additional storage, a laundry area, and a walk-in shower. Additional features include a high-efficiency forced-air gas furnace, central air conditioning, 100-amp electrical panel, 40-gallon hot water tank, and public water and sewer. A comfortable, well-cared-for home in a great Hubbard location that's ready for its next owner!
Pending
$199,900
139 Fox St, Hubbard, OH 44425
3beds
1,536sqft
Single Family Residence
Built in 1951
7,400 Square Feet Lot
$-- Zestimate®
$130/sqft
$-- HOA
What's special
Storage shedPlenty of additional storageWelcoming front porchFresh landscapingUpdated light fixturesUpdated vanityUpdated lighting
- 20 days
- 438
- 44
Zillow last checked:
Listing updated:
Listed by:
Danny Duvall 330-883-0040 danny.duvall@brokerssold.com,
Brokers Realty Group
Source: MLS Now,MLS#: 5238563
Originating MLS: Youngstown Columbiana Association of REALTORS
Facts & features
Interior
Bedrooms & bathrooms
- Bedrooms: 3
- Bathrooms: 2
- Full bathrooms: 1
- 1/2 bathrooms: 1
- Main level bathrooms: 1
- Main level bedrooms: 2
Heating
- Forced Air, Gas
Cooling
- Central Air
Appliances
- Included: Microwave, Range, Refrigerator
Features
- Basement: Full
- Has fireplace: No
Interior area
- Total structure area: 1,536
- Total interior livable area: 1,536 sqft
- Finished area above ground: 1,536
Video & virtual tour
Property
Parking
- Total spaces: 1
- Parking features: Driveway, Detached, Garage
- Garage spaces: 1
Features
- Levels: One and One Half
- Patio & porch: Covered, Front Porch, Patio
- Fencing: Wood
Lot
- Size: 7,400 Square Feet
Details
- Additional structures: Shed(s)
- Parcel number: 02111350
Construction
Type & style
- Home type: SingleFamily
- Architectural style: Cape Cod
- Property subtype: Single Family Residence
Materials
- Vinyl Siding
- Foundation: Block
- Roof: Asphalt,Fiberglass
Condition
- Year built: 1951
Utilities & green energy
- Sewer: Public Sewer
- Water: Public
Community & HOA
Community
- Subdivision: Village Hubbard
HOA
- Has HOA: No
Location
- Region: Hubbard
Financial & listing details
- Price per square foot: $130/sqft
- Tax assessed value: $144,100
- Annual tax amount: $2,345
- Date on market: 8/21/2026
- Cumulative days on market: 21 days
- Listing terms: Cash,Conventional,FHA,USDA Loan,VA Loan
Estimated market value
Not available
Estimated sales range
Not available
Not available
Price history
| Date | Event | Price |
|---|---|---|
| 8/24/2026 | Pending sale | $199,900$130/sqft |
Source: | ||
| 8/21/2026 | Listed for sale | $199,900+487.9%$130/sqft |
Source: | ||
| 10/29/1984 | Sold | $34,000$22/sqft |
Source: Agent Provided Report a problem | ||
Public tax history
| Year | Property taxes | Tax assessment |
|---|---|---|
| 2025 | $2,507 +1.8% | $50,440 |
| 2024 | $2,463 +10.9% | $50,440 |
| 2023 | $2,221 +44.1% | $50,440 +75.3% |
| 2022 | $1,541 -0.5% | $28,780 |
| 2021 | $1,548 -0.5% | $28,780 |
| 2020 | $1,555 +6.7% | $28,780 +11.4% |
| 2019 | $1,457 +0.4% | $25,840 |
| 2018 | $1,452 +0.3% | $25,840 |
| 2017 | $1,448 +10.1% | $25,840 +3.5% |
| 2016 | $1,315 -0.4% | $24,960 |
| 2015 | $1,320 +2.3% | $24,960 |
| 2014 | $1,290 +0.2% | $24,960 |
| 2013 | $1,288 -0.2% | $24,960 |
| 2012 | $1,290 -0.4% | $24,960 +0% |
| 2011 | $1,296 -7.8% | $24,955 -13.5% |
| 2010 | $1,405 +1.9% | $28,840 |
| 2009 | $1,379 +0.1% | $28,840 |
| 2008 | $1,378 +5.1% | -- |
| 2007 | $1,310 -0.7% | -- |
| 2006 | $1,320 +12.6% | -- |
| 2005 | $1,172 +11.8% | $28,840 |
| 2004 | $1,048 -0.1% | -- |
| 2003 | $1,049 -0.1% | -- |
| 2002 | $1,050 +2.2% | -- |
| 2001 | $1,027 +11.7% | -- |
| 2000 | $920 | -- |
Find assessor info on the county website
Monthly payment
Est. payment
Payment breakdown
Explore the cost of this home by adjusting the details. Changes won't be saved.Climate risks
Neighborhood: 44425
Nearby schools
Schools provided by the listing agent
- District: Hubbard EVSD - 7809
Source: MLS Now. This data may not be complete. We recommend contacting the local school district to confirm school assignments for this home.