Skip main navigation
Sold for $300,000
Street View
  • $300,000

    139 Fridley Ln, Hinesville, GA 31313

    4beds
    2,259sqft
    Single Family Residence
    Built in 2021
    8,276 Square Feet Lot
    $306,400 Zestimate®
    $133/sqft
    $2,324 Estimated rent

    Home value

    $306,400

    $291,000 - $322,000

    $2,324/mo

    Zestimate® history
    Loading
    Loading...

    Owner options

    List your home for rent

    $2,324/mo

    Rent Zestimate®

    Find your next renter with Zillow Rental Manager. Plus, with online applications, you can quickly screen prospective tenants – for free.

    Learn more

    $2,324/mo

    Rent Zestimate®

    Refinance and save

    $2,217/mo

    Est. payment

    Refinancing to a lower rate could help reduce your monthly payments and save thousands over the life of the loan.

    See today's rates

    $2,217/mo

    Est. payment

    Explore your selling options

    Work with a Zillow partner agent

    Leverage their expertise and Zillow's premium Showcase listings to get your home seen by more buyers.

    Get started

    List with your own agent

    Get your home in front of millions of buyers by listing it on Zillow.

    Learn how to do it

    Sell it yourself

    Take full control of how buyers see your home on Zillow by listing For Sale by Owner (FSBO).

    List your home

    What's special

    High ceilingsFully fenced backyardFlex roomStainless steel appliancesWalk-in closetGranite countertopsSoaking tub
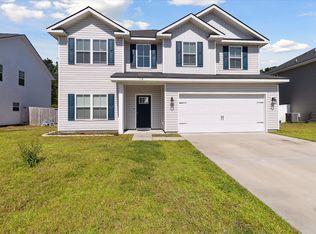
    Your Home Search Ends Here! This beautiful home boasting 2,259 sqft of comfortable living is everything you need. Upon entering, you are greeted by beautiful wood grained vinyl floors leading you into your downstairs living space. Circling to your right you find yourself in a flex room perfect as a workout space, home office, or second media space. Continuing through you'll walk into your formal dining room which feeds into the kitchen, complete with granite countertops, island, and stainless steel appliances. Continuing across the main level past your eat in breakfast area you'll find yourself in your oversized living room centered around your fireplace. Upstairs, you'll find three large bedrooms and shared bath and your master suite complete with high ceilings, walk-in closet, soaking tube, and all the comforts you would expect and want. Retreating outside you find yourself in your fully fenced backyard with no rear neighbors and all the peace you would need to relax the day away.

    Zillow last checked:

    Listing updated:

    Listed by:

    John Sheahan 912-667-9235,

    KELLER WILLIAMS REALTY COASTAL AREA PARTNERS

    Bought with:

    John Sheahan, 280289

    KELLER WILLIAMS REALTY COASTAL AREA PARTNERS

    Source: HABR,MLS#: 158369

    Facts & features

    Interior

    Bedrooms & bathrooms
    • Bedrooms: 4
    • Bathrooms: 3
    • Full bathrooms: 2
    • 1/2 bathrooms: 1
    Appliances
    • Included: Dishwasher, Disposal, Microwave, See Remarks, Other
    Features
    • Entrance Foyer, Recessed Lighting, Formal Dining Room
    • Has fireplace: Yes
    • Fireplace features: Great Room
    Interior area
    • Total structure area: 2,259
    • Total interior livable area: 2,259 sqft

    Property

    Parking
    • Total spaces: 2
    • Parking features: Two Car, Attached, Garage Door Opener
    • Attached garage spaces: 2
    Features
    • Exterior features: See Remarks, Other
    • Fencing: Privacy
    Lot
    • Size: 8,276 Square Feet
    • Features: Other
    Details
    • Parcel number: 027D002

    Construction

    Type & style
    • Home type: SingleFamily
    • Architectural style: Traditional
    • Property subtype: Single Family Residence
    Materials
    • Vinyl Siding, Other, Insulation
    • Roof: Other
    Condition
    • Year built: 2021

    Utilities & green energy

    • Sewer: Public Sewer
    • Water: Public
    • Utilities for property: Cable Available, Underground Utilities

    Community & HOA

    Community
    • Subdivision: The Crossing At Independence
    HOA
    • Has HOA: Yes
    • HOA fee: $300 annually
    Location
    • Region: Hinesville

    Financial & listing details

    • Price per square foot: $133/sqft
    • Tax assessed value: $306,822
    • Annual tax amount: $5,949
    • Date on market: 10/31/2024

    Price history

    DateEventPrice
    11/13/2024Sold$300,000+0%$133/sqft
    Source: HABR #158369 Report a problem
    11/13/2024Pending sale$299,900$133/sqft
    Source: HABR #158369 Report a problem
    10/31/2024Contingent$299,900$133/sqft
    Source: HABR #158369 Report a problem
    10/31/2024Listed for sale$299,900+13.7%$133/sqft
    Source: Hive MLS #320187 Report a problem
    5/31/2022Sold$263,850+2.6%$117/sqft
    Source: Public Record Report a problem
    12/17/2021Pending sale$257,100$114/sqft
    Source: HABR #141380 Report a problem
    12/10/2021Listed for sale$257,100$114/sqft
    Source: Hive MLS #262086 Report a problem

    Public tax history

    YearProperty taxesTax assessment
    2025$5,949 -9.5%$122,729 +2.5%
    2024$6,571 +25.5%$119,746 +14.3%
    2023$5,237 +286.4%$104,798 +257.2%
    2022$1,355 $29,338
    Find assessor info on the county website

    Neighborhood: 31313

    Nearby schools

    GreatSchools rating
    Schools provided by the listing agent
    • Elementary: Waldo Pafford Elementary
    • Middle: Snelson Golden Middle
    • High: Bradwell Institute

    Source: HABR. This data may not be complete. We recommend contacting the local school district to confirm school assignments for this home.

    Get pre-qualified for a loan
    At Zillow Home Loans, we can pre-qualify you in as little as 5 minutes with no impact to your credit score.

    An equal housing lender. NMLS #10287.

    Sell for more on Zillow
    Get a Zillow Showcase℠ listing at no additional cost and you could sell for .
    $306,400
    2% more
    +$6,128
    With Zillow Showcase(estimated)
    $312,528