Welcome to 139 Garden Street, a beautiful 4–5 bedroom, 2 bath home offering 2,225 square feet of interior living space and set on a 60 x 126 lot on picturesque Garden Street. This home features a unique layout that lives more like a Colonial than a traditional Cape, with wonderful circular flow throughout the main level. The first floor includes a bright living room with gas fireplace, formal dining room, and a renovated, expanded kitchen with custom cabinetry, granite countertops, peninsula seating, and a spacious eat-in area. The breakfast area is filled with natural light from a large Palladian window and features a cathedral ceiling with skylights and glass doors leading to a deck—perfect for summer entertaining. A private home office, full bathroom, and a family room that could easily serve as a first-floor primary bedroom complete this level. Upstairs you will find an oversized primary bedroom, a hall bathroom with shower, and two additional guest bedrooms. Additional highlights include a partially finished basement, pull-down attic, one-car attached garage, double-wide driveway, private backyard, central air conditioning, gas heat, in-ground sprinkler system & water filtration system. Ideally located near Locust School and Grove Park, this is truly a special place to call home!
Sold for $1,500,000
$1,500,000
139 Garden Street, Garden City, NY 11530
5beds
2,225sqft
Single Family Residence, Residential
Built in 1942
7,560 Square Feet Lot
$1,506,700 Zestimate®
$674/sqft
$6,846 Estimated rent
Home value
$1,506,700
$1.37M - $1.66M
$6,846/mo
Zestimate® history
Owner options
List your home for rent
$6,846/mo
Rent Zestimate®
Find your next renter with Zillow Rental Manager. Plus, with online applications, you can quickly screen prospective tenants – for free.
$6,846/mo
Rent Zestimate®
Refinance and save
$9,882/mo
Est. payment
Refinancing to a lower rate could help reduce your monthly payments and save thousands over the life of the loan.
$9,882/mo
Est. payment
Explore your selling options
Work with a Zillow partner agent
Leverage their expertise and Zillow's premium Showcase listings to get your home seen by more buyers.
Get startedList with your own agent
Get your home in front of millions of buyers by listing it on Zillow.
Learn how to do itSell it yourself
Take full control of how buyers see your home on Zillow by listing For Sale by Owner (FSBO).
List your homeWhat's special
Private backyardPartially finished basementCentral air conditioningGas heatOne-car attached garagePrivate home officeCathedral ceiling with skylights
Zillow last checked:
Listing updated:
Listed by:
Jennifer Sullivan 516-361-7190,
Compass Greater NY LLC 516-408-2231
Bought with:
Jennifer Sullivan, 10401230774
Compass Greater NY LLC
Susan Gillin, 40GI1031505
Compass Greater NY LLC
Source: OneKey® MLS as distributed by MLS GRID,MLS#: 973442
Facts & features
Interior
Bedrooms & bathrooms
- Bedrooms: 5
- Bathrooms: 2
- Full bathrooms: 2
Primary bedroom
- Description: Enormous & Primary bedroom with 2 double closets
- Level: Second
Bedroom 4
- Description: Sunny bedroom overlooks backyard
- Level: Second
Bedroom 5
- Description: Spacious bedroom overlooking the front yard
- Level: Second
Bathroom 1
- Description: Full bathroom with tub
- Level: First
Bathroom 2
- Description: Full bathroom with shower
- Level: Second
Basement
- Description: Partially finished with large bonus / recreational space, utilies, laundry and ample storage
- Level: Basement
Dining room
- Description: Lovely Formal Dining Room with custom wallpaper and dentil crown molding trim
- Level: First
Family room
- Description: Spacious and sunny family room which could also be used as a 1st floor primary bedroom if desired
- Level: First
Kitchen
- Description: Beautifully renovated and expanded with custom cabinetry, granite countertops, peninsula, stainless steel appliances, pantry and spacious eat-in area with palladian window and glass doors that lead out to deck
- Level: First
Living room
- Description: Sunlit Living Room with beautiful gas fireplace and arched entryway into dining room
- Level: First
Office
- Description: Private 1st floor home office / guest bedroom
- Level: First
Heating
- Baseboard, Hot Water, Natural Gas, Steam
Cooling
- Central Air
Appliances
- Included: Dishwasher, Dryer, Gas Oven, Gas Range, Microwave, Refrigerator, Washer, Gas Water Heater
- Laundry: Washer/Dryer Hookup
Features
- First Floor Bedroom, First Floor Full Bath, Beamed Ceilings, Crown Molding, Eat-in Kitchen, Formal Dining, Granite Counters, High Ceilings, His and Hers Closets, Open Kitchen, Pantry
- Basement: Full,Partially Finished,Storage Space
- Attic: Pull Stairs,Unfinished
- Has fireplace: Yes
Interior area
- Total structure area: 2,225
- Total interior livable area: 2,225 sqft
Property
Parking
- Total spaces: 1
- Parking features: Attached, Driveway, Garage
- Garage spaces: 1
- Has uncovered spaces: Yes
Lot
- Size: 7,560 Square Feet
- Dimensions: 60 x 126
Details
- Parcel number: 2011341420000480
- Special conditions: None
Construction
Type & style
- Home type: SingleFamily
- Architectural style: Exp Cape
- Property subtype: Single Family Residence, Residential
Materials
- Stone, Vinyl Siding
Condition
- Year built: 1942
Utilities & green energy
- Sewer: Public Sewer
- Water: Public
- Utilities for property: Cable Connected, Electricity Connected, Natural Gas Connected, Phone Connected, Sewer Connected, Trash Collection Public, Water Connected
Community & HOA
HOA
- Has HOA: No
Location
- Region: Garden City
Financial & listing details
- Price per square foot: $674/sqft
- Tax assessed value: $792
- Annual tax amount: $18,751
- Date on market: 3/18/2026
- Cumulative days on market: 13 days
- Listing agreement: Exclusive Right To Sell
- Electric utility on property: Yes
Price history
| Date | Event | Price |
|---|---|---|
| 7/21/2026 | Sold | $1,500,000+15.8%$674/sqft |
Source:  OneKey® MLS as distributed by MLS GRID #973442 Report a problem OneKey® MLS as distributed by MLS GRID #973442 Report a problem | ||
| 3/31/2026 | Pending sale | $1,295,000$582/sqft |
Source: OneKey® MLS as distributed by MLS GRID #973442 Report a problem | ||
| 3/18/2026 | Listed for sale | $1,295,000$582/sqft |
Source: OneKey® MLS as distributed by MLS GRID #973442 Report a problem | ||
Public tax history
| Year | Property taxes | Tax assessment |
|---|---|---|
| 2024 | -- | $774 -2.3% |
| 2023 | -- | $792 +1.7% |
| 2022 | -- | $779 |
| 2021 | $12,395 +5.5% | -- |
| 2020 | $11,752 +10.6% | $1,184 -8.6% |
| 2019 | $10,630 | $1,296 |
| 2018 | $10,630 -12.4% | $1,296 -17% |
| 2017 | $12,135 -5.2% | $1,562 -7.4% |
| 2016 | $12,802 +425.3% | $1,687 |
| 2015 | $2,437 +5.8% | $1,687 |
| 2013 | $2,302 +12% | $1,687 |
| 2012 | $2,056 -72.5% | $1,687 -1% |
| 2011 | $7,465 +14.4% | $1,704 +4.6% |
| 2010 | $6,527 | $1,629 -13.9% |
| 2009 | -- | $1,893 -5.3% |
| 2008 | -- | $1,998 -2.3% |
| 2006 | -- | $2,046 -38.6% |
| 2005 | -- | $3,330 -44.8% |
| 2004 | -- | $6,037 |
| 2003 | -- | $6,037 -23.9% |
| 2002 | -- | $7,930 |
| 2001 | -- | $7,930 |
| 2000 | -- | $7,930 |
Find assessor info on the county website
Neighborhood: 11530
Nearby homes
- $1,308,200-- bd1 ba1.2k sqft137 Garden St, Garden City, NY 11530Off Market
- $1,400,0004 bd3 ba2.6k sqft141 Garden St, Garden City, NY 11530Sold

- $1,491,4004 bd3 ba2.3k sqft135 Garden St, Garden City, NY 11530Off Market
- $1,260,0003 bd2 ba1.8k sqft143 Garden St, Garden City, NY 11530Sold
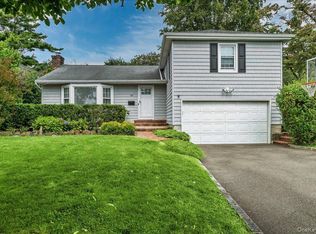
- $1,164,900-- bd1 ba1.9k sqft132 Poplar St, Garden City, NY 11530Off Market
- $1,420,700-- bd2 ba2.2k sqft130 Poplar St, Garden City, NY 11530Off Market
- $1,240,500-- bd1 ba1.8k sqft134 Poplar St, Garden City, NY 11530Off Market
- $2,354,3005 bd5 ba3.9k sqft128 Poplar St, Garden City, NY 11530Off Market
Nearby schools
GreatSchools rating
- NALocust SchoolGrades: K-1Distance: 0.1 mi
- 10/10Garden City Middle SchoolGrades: 6-8Distance: 1.6 mi
- 10/10Garden City High SchoolGrades: 9-12Distance: 2.1 mi
Schools provided by the listing agent
- Elementary: Stewart School
- Middle: Garden City Middle School
- High: Garden City High School
Source: OneKey® MLS as distributed by MLS GRID. This data may not be complete. We recommend contacting the local school district to confirm school assignments for this home.
Get a cash offer in 3 minutes
Find out how much your home could sell for in as little as 3 minutes with a no-obligation cash offer.
Estimated market value
$1,506,700
Get a cash offer in 3 minutes
Find out how much your home could sell for in as little as 3 minutes with a no-obligation cash offer.
Estimated market value
$1,506,700
- New York
- Nassau County
- Garden City
- 11530
- 139 Garden Street
