Come home to Oakhurst, a covenant protected neighborhood in Clinton. The home was custom built and features 4 bedrooms and 3 full baths. Located at the very end of the cul de sac, this home backs up to private land and is like a sanctuary. The floor plan is open with a kitchen that is a cooks' dreams with custom built cabinets, a breakfast bar and an eating area. The owners added a steel front entry door. The gathering room is accented with exposed cedar beams, a gas log fire place and beautiful wood floors. On one corner of the home you will find the primary bedroom with an en suite bath. The primary bath is quite large with a corner jetted tub, walk in shower and a huge walk in closet. On the adjacent corner are two guest rooms and a bath. Just down the hall from the gathering area is yet another bath and bedroom and a 3rd full bath. The laundry room is here also with a wall ironing board and a rinsing sink. this is perfect for an in law or guest wing. The owners added an enclosed porch, perfect for morning coffee. The neighborhood offers, pool, tennis, playground, a clubhouse for your needs and can be rented for events. There is also a walking trail here. Close to area schools and shopping, the Natchez Trace and I 20.Call your agent today
Closed
Price Unknown
139 Glen Auburn Dr, Clinton, MS 39056
4beds
2,274sqft
Residential, Single Family Residence
Built in 2007
0.39 Acres Lot
$359,500 Zestimate®
$--/sqft
$2,968 Estimated rent
Home value
$359,500
$298,000 - $435,000
$2,968/mo
Zestimate® history
Owner options
List your home for rent
$2,968/mo
Rent Zestimate®
Find your next renter with Zillow Rental Manager. Plus, with online applications, you can quickly screen prospective tenants – for free.
$2,968/mo
Rent Zestimate®
Refinance and save
$300/mo
Est. payment
Refinancing to a lower rate could help reduce your monthly payments and save thousands over the life of the loan.
$300/mo
Est. payment
Explore your selling options
Work with a Zillow partner agent
Leverage their expertise and Zillow's premium Showcase listings to get your home seen by more buyers.
Get startedList with your own agent
Get your home in front of millions of buyers by listing it on Zillow.
Learn how to do itSell it yourself
Take full control of how buyers see your home on Zillow by listing For Sale by Owner (FSBO).
List your homeWhat's special
Guest roomsGas log fireplaceCul de sacSteel front entry doorWood floorsCustom built cabinetsExposed cedar beams
Zillow last checked:
Listing updated:
Listed by:
Debra A Thomas 601-941-7361,
Century 21 David Stevens
Bought with:
Tamara Gordon, SS59852
NextHome Realty Experience
Source: MLS United,MLS#: 4114275
Facts & features
Interior
Bedrooms & bathrooms
- Bedrooms: 4
- Bathrooms: 3
- Full bathrooms: 3
Heating
- Ceiling, Central, Fireplace(s), Natural Gas
Cooling
- Ceiling Fan(s), Central Air
Appliances
- Included: Cooktop, Dishwasher, Disposal, Gas Cooktop, Self Cleaning Oven, Stainless Steel Appliance(s), Tankless Water Heater, Water Heater
- Laundry: Laundry Room
Features
- Breakfast Bar, Ceiling Fan(s), Crown Molding, Double Vanity, Eat-in Kitchen, Granite Counters, High Ceilings, High Speed Internet, His and Hers Closets, Kitchen Island, Pantry, Walk-In Closet(s)
- Flooring: Carpet, Ceramic Tile, Hardwood
- Doors: Dead Bolt Lock(s), Insulated, Security
- Windows: Insulated Windows, Vinyl
- Has fireplace: Yes
- Fireplace features: Den, Ventless
Interior area
- Total structure area: 2,274
- Total interior livable area: 2,274 sqft
Property
Parking
- Total spaces: 2
- Parking features: Attached, Direct Access
- Attached garage spaces: 2
Features
- Levels: One
- Stories: 1
- Patio & porch: Enclosed, Porch
- Exterior features: Lighting, Private Entrance, Private Yard
- Fencing: Back Yard,Wood,Fenced
Lot
- Size: 0.39 Acres
- Features: Cul-De-Sac, Landscaped, Level
Details
- Parcel number: 29800208554
- Zoning description: General Residential
Construction
Type & style
- Home type: SingleFamily
- Architectural style: Traditional
- Property subtype: Residential, Single Family Residence
Materials
- Brick
- Foundation: Slab
- Roof: Architectural Shingles
Condition
- New construction: No
- Year built: 2007
Utilities & green energy
- Sewer: Public Sewer
- Water: Public
- Utilities for property: Cable Available, Electricity Connected, Natural Gas Connected, Sewer Connected, Water Connected, Fiber to the House
Community & HOA
Community
- Features: Clubhouse, Hiking/Walking Trails, Playground, Pool, Street Lights, Tennis Court(s), None
- Security: Security System, Smoke Detector(s)
- Subdivision: Oakhurst
HOA
- Has HOA: Yes
- Services included: Maintenance Grounds, Pool Service
- HOA fee: $300 semi-annually
Location
- Region: Clinton
Financial & listing details
- Tax assessed value: $210,440
- Annual tax amount: $2,079
- Date on market: 5/23/2025
- Electric utility on property: Yes
Price history
| Date | Event | Price |
|---|---|---|
| 10/28/2025 | Sold | -- |
Source: MLS United #4114275 Report a problem | ||
| 9/26/2025 | Pending sale | $364,500$160/sqft |
Source: MLS United #4114275 Report a problem | ||
| 8/25/2025 | Price change | $364,500-1.1%$160/sqft |
Source: MLS United #4114275 Report a problem | ||
| 5/23/2025 | Listed for sale | $368,500$162/sqft |
Source: MLS United #4114275 Report a problem | ||
Public tax history
| Year | Property taxes | Tax assessment |
|---|---|---|
| 2024 | $2,079 +1% | $21,044 |
| 2023 | $2,059 | $21,044 |
| 2022 | -- | $21,044 +0.2% |
| 2021 | -- | $21,009 +1.4% |
| 2020 | -- | $20,712 |
| 2019 | -- | $20,712 |
| 2018 | -- | $20,712 |
| 2017 | $1,959 | $20,712 |
| 2016 | $1,959 | $20,712 +1.1% |
| 2015 | $1,959 -28.2% | $20,496 |
| 2014 | $2,728 | $20,496 |
| 2013 | -- | $20,496 |
| 2012 | -- | $20,496 +3.3% |
| 2011 | -- | $19,847 |
| 2010 | -- | $19,847 |
| 2009 | -- | $19,847 |
| 2008 | -- | $19,847 |
Find assessor info on the county website
Neighborhood: 39056
Nearby homes
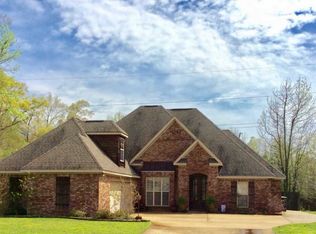
- $386,7004 bd3 ba2.8k sqft140 Glen Auburn Dr, Clinton, MS 39056Off Market
- $298,6003 bd2 ba2.2k sqft132 Glen Auburn Dr, Clinton, MS 39056Off Market
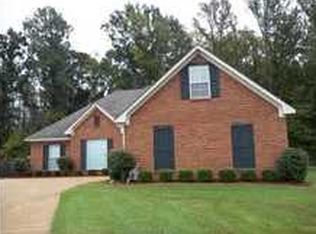
- $324,4003 bd2 ba2.1k sqft137 Glen Auburn Dr, Clinton, MS 39056Off Market
- $300,7003 bd2 ba1.8k sqft130 Glen Auburn Dr, Clinton, MS 39056Off Market
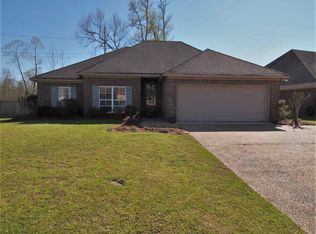
- $358,4004 bd2 ba2.6k sqft135 Glen Auburn Dr, Clinton, MS 39056Off Market
- $372,1004 bd2 ba2.3k sqft131 Glen Auburn Dr, Clinton, MS 39056Off Market
- $301,6003 bd2 ba1.8k sqft133 Glen Auburn Dr, Clinton, MS 39056Off Market
- $--3 bd2 ba1.8k sqft128 Glen Auburn Dr, Clinton, MS 39056Sold
Nearby schools
GreatSchools rating
- 9/10Lovett Elementary SchoolGrades: 6Distance: 3.7 mi
- 5/10Sumner Hill Jr Hi SchoolGrades: 9Distance: 3.4 mi
- 10/10Clinton Jr Hi SchoolGrades: 7-8Distance: 3.3 mi
Schools provided by the listing agent
- Elementary: Clinton Park Elm
- Middle: Clinton
- High: Clinton
Source: MLS United. This data may not be complete. We recommend contacting the local school district to confirm school assignments for this home.
- Mississippi
- Hinds County
- Clinton
- 39056
- 139 Glen Auburn Dr
Nearby cities
Nearby zip codes
Other Clinton Topics
