For Long Term Lease only (unfurnished) is this fabulous Spectacular top-floor condo in the iconic Carriage House (elevator building) with sweeping views of The Narrows, Signal Hill, and downtown St. John’s. This 2-bed, 1.5-bath executive unit shows like new, with a recent complete renovation using premium finishes throughout. The bright, open-concept living space features a custom Nova Scotia kitchen with birch cabinets, titanium-polished granite counters, and high-end appliances, plus a large living room window, dining area with patio access, and in-unit laundry/storage. Warm, custom-cut glue-down cork flooring runs throughout. Both bathrooms are fully renovated with granite, custom cabinetry, and top-tier fixtures. Bedrooms are spacious and bright with ample closets and harbour views; the primary includes a half-bath ensuite. Building amenities include a common gathering room, fitness center, elevator, storage lockers, and designated off-street parking. Walkable to all downtown amenities—ideal for professionals, downsizers wanting a vibrant urban lifestyle, or investors seeking a high-end unit in a historic building.
New construction
C$2,450
139 Gower Street, St. John’s, NL A1C1P4
2beds
965sqft
Retail, Condominium, Single Family Residence
Built in 1998
-- sqft lot
$-- Zestimate®
C$3/sqft
C$-- HOA
What's special
Bright open-concept living spaceTitanium-polished granite countersHigh-end appliances
- 13 hours |
- 14 |
- 2 |
Zillow last checked:
Listing updated:
Listed by:
Warren Bonnell,AACI,AM,CLP,CRA,FRICS,SIR,
3% Realty East Coast
Source: Newfoundland and Labrador AR,MLS®#: 1301926
Facts & features
Interior
Bedrooms & bathrooms
- Bedrooms: 2
- Bathrooms: 2
- Full bathrooms: 1
- 1/2 bathrooms: 1
Bedroom
- Level: Main
- Area: 104 Square Feet
- Dimensions: 10.4x10
Bathroom
- Level: Main
Bathroom
- Level: Main
Other
- Level: Main
- Area: 135.2 Square Feet
- Dimensions: 13x10.4
Eating area
- Level: Main
- Area: 124.08 Square Feet
- Dimensions: 13.2x9.4
Kitchen
- Level: Main
- Area: 73.79 Square Feet
- Dimensions: 9.11x8.10
Recreation room
- Level: Main
- Area: 146.05 Square Feet
- Dimensions: 12.7x11.5
Heating
- Electric
Cooling
- Electric
Appliances
- Included: Refrigerator, Microwave, Stove, Washer, Dryer
Features
- Ensuite
- Flooring: Ceramic/Marble, Cork
- Windows: Window Coverings
Interior area
- Total structure area: 965
- Total interior livable area: 965 sqft
Property
Parking
- Parking features: None
- Has uncovered spaces: Yes
Accessibility
- Accessibility features: Wheelchair Access
Features
- Levels: Three
Lot
- Size: 3 Acres
- Dimensions: 3/4-1 Ac
Details
- Zoning description: Res
- Other equipment: Air Exchanger
Construction
Type & style
- Home type: Condo
- Property subtype: Retail, Condominium, Single Family Residence
Materials
- Clapboard
- Foundation: Concrete
- Roof: Torched-on
Condition
- Updated/Remodeled
- New construction: Yes
- Year built: 1998
Utilities & green energy
- Sewer: Public Sewer
- Water: Public
Community & HOA
Community
- Features: Adult Living
- Senior community: Yes
Location
- Region: Saint Johns
Financial & listing details
- Price per square foot: C$3/sqft
- Annual tax amount: C$2,276
- Date on market: 8/19/2026
Price history
Price history is unavailable.
Public tax history
Tax history is unavailable.
Climate risks
Neighborhood: A1C
Nearby schools
GreatSchools rating
No schools nearby
We couldn't find any schools near this home.
Schools provided by the listing agent
- District: St. John's
Source: Newfoundland and Labrador AR. This data may not be complete. We recommend contacting the local school district to confirm school assignments for this home.
- C$399,9003 bd3 ba1.9k sqft143 Gower St, St. John's, NL A1C1P4Pending
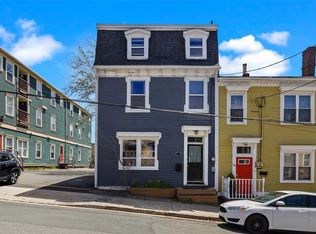
- C$499,9009,364 sqft21 Holloway St, St. John's, NL A1C3R3Lot/Land

- C$419,9004 bd2 ba1.6k sqft116 Gower St, St. John's, NL A1C1N9Pending

- C$299,9002 bd2 ba1k sqft22 Flavin St #404, St. John's, NL A1C3R9Pending

- C$299,9002 bd1 ba849 sqft69 Kings Rd, St. John's, NL A1C3P7For Sale
- C$349,0003 bd2 ba2.3k sqft132 Water St, St. John's, NL A1C1A8For Sale
- C$249,9002 bd2 ba1.4k sqft39 Queens Rd #9, St. John's, NL A1C2A6For Sale
- C$374,9004 bd3 ba1.8k sqft81 Gower St, St. John's, NL A1C1N6For Sale
Similar homes
- C$2,7085 bd2 ba1k sqft10 Lambes Lane UNIT A503, St. John's, NL A1B4E9New Construction
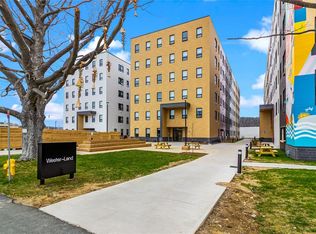 MLS ID #1297616, Tyler Oxford, eXp Realty. Newfoundland and Labrador AR
 - C$2,6755 bd2 ba1k sqft10 Lambes Lane UNIT A108, St. John's, NL A1B4E9New Construction
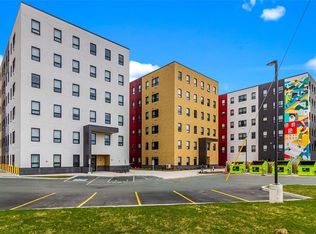 MLS ID #1297613, Tyler Oxford, eXp Realty. Newfoundland and Labrador AR
 - C$2,6755 bd2 ba1k sqft10 Lambes Lane UNIT A104, St. John's, NL A1B4E9New ConstructionMLS ID #1297573, Tyler Oxford, eXp Realty. Newfoundland and Labrador AR
- C$2,4001 bd1 ba1k sqft129 LEMARCHANT Road UNIT B, St. John`s, NL A1C2H3New Construction
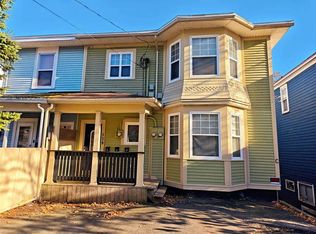 MLS ID #1301866, Larry Hann, Hanlon Realty. Newfoundland and Labrador AR
 - C$2,6002 bd2 ba1.2k sqft101 Lemarchant Road, St.John's, NL A1C2H1For SaleMLS ID #1300819, Wes Ryan, BlueKey Realty Inc.. Newfoundland and Labrador AR
- C$2,0001 bd1 ba650 sqft73 Casey Street, St. John's, NL A1C4X6For SaleMLS ID #1301224, Tyler Oxford, eXp Realty. Newfoundland and Labrador AR
- C$1,8002 bd1 ba800 sqft58 Pasadena Crescent UNIT 310, St. John's, NL A1E4S2For SaleMLS ID #1301129, Nevin Hollett, eXp Realty. Newfoundland and Labrador AR
- C$2,1753 bd1 ba1.2k sqft207 B New Gower Street, St. John's, NL A1C1J8For SaleMLS ID #1298831, Lori Gallant, Royal LePage Atlantic Homestead. Newfoundland and Labrador AR
- C$1,8503 bd1 ba950 sqft43 Eastaff Street, St John's, NL A1E2J6For SaleMLS ID #1299698, Darci Lovegrove, Century 21 Seller`s Choice Inc.. Newfoundland and Labrador AR
