Skip main navigation
Sold for $79,000
  • $79,000

    139 Grandview Dr, Spearfish, SD 57783

    3beds
    1,120sqft
    Manufactured Home
    Built in 1973
    -- sqft lot
    $80,500 Zestimate®
    $71/sqft
    $1,287 Estimated rent

    Home value

    $80,500

    Estimated sales range

    Not available

    $1,287/mo

    Zestimate® history
    Loading
    Loading...

    Owner options

    List your home for rent

    $1,287/mo

    Rent Zestimate®

    Find your next renter with Zillow Rental Manager. Plus, with online applications, you can quickly screen prospective tenants – for free.

    Learn more

    $1,287/mo

    Rent Zestimate®

    Refinance and save

    $391/mo

    Est. payment

    Refinancing to a lower rate could help reduce your monthly payments and save thousands over the life of the loan.

    See today's rates

    $391/mo

    Est. payment

    Explore your selling options

    Work with a Zillow partner agent

    Leverage their expertise and Zillow's premium Showcase listings to get your home seen by more buyers.

    Get started

    List with your own agent

    Get your home in front of millions of buyers by listing it on Zillow.

    Learn how to do it

    Sell it yourself

    Take full control of how buyers see your home on Zillow by listing For Sale by Owner (FSBO).

    List your home

    What's special

    Wood stoveLarge bay windowInsulated vinyl windowsExtra storageAbundant cabinetsLarge entrywayHigh rise toilet
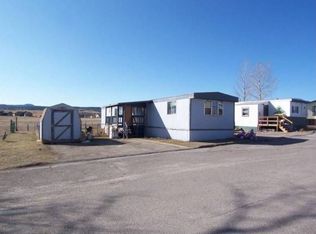
    Check out this affordable, tastefully renovated home minutes from downtown and close to Exit 8. A large entryway welcomes you and includes 2 large closets perfect for coats and storage. You'll feel right at home when you walk through the door to the roomy, light, bright living room with 8 foot ceilings, new flooring throughout and the wood stove to provide additional warmth so you can stay cozy in the winter. The eat-in kitchen has abundant cabinets, a pantry and extra storage above the built in bar with seating for two. The primary bedroom features a view of Crow Peak from the large bay window, double closets & accesses the beautifully updated primary bath with dual vanity, large shower w/glass door and high rise toilet. There are two additional bedrooms, located at the opposite end of the home, the 3rd with a large bay window and another totally updated full bath. Fresh paint inside and out, all new flooring, paint, fixtures and updated bathrooms makes for comfortable living in this lovely updated home. In recent years updates include the roof, insulated vinyl windows & central air. A large storage shed complete with power is perfect for your hobbies or workshop. Listed by Christy Rodgers, Absolute Realty. 605-645-0131

    Zillow last checked:

    Listing updated:

    Listed by:

    Christy L Rodgers,

    Absolute Realty

    Bought with:

    Madison Shipman

    Keller Williams Realty Black Hills SP

    Source: Mount Rushmore Area AOR,MLS#: 82452MLS Logo

    Facts & features

    Interior

    Bedrooms & bathrooms
    • Bedrooms: 3
    • Bathrooms: 2
    • Full bathrooms: 2
    • Main level bathrooms: 2
    • Main level bedrooms: 3
    Primary bedroom
    • Description: View, double closets
    • Level: Main
    • Area: 143
    • Dimensions: 13 x 11
    Bedroom 2
    • Description: Fresh paint, new flooring
    • Level: Main
    • Area: 72
    • Dimensions: 9 x 8
    Bedroom 3
    • Description: Bay window, new flooring
    • Level: Main
    • Area: 132
    • Dimensions: 12 x 11
    Kitchen
    • Description: New flooring, fresh paint
    • Level: Main
    • Dimensions: 15 x 13
    Living room
    • Description: New flooring, fresh paint
    • Level: Main
    • Area: 260
    • Dimensions: 20 x 13
    Heating
    • Natural Gas, Wood/Coal, Forced Air
    Cooling
    • Refrig. C/Air
    Appliances
    • Included: Dishwasher, Refrigerator, Electric Range Oven, Washer, Dryer
    • Laundry: Main Level
    Features
    • Mud Room
    • Flooring: Laminate
    • Windows: Window Coverings
    • Has basement: No
    • Number of fireplaces: 1
    • Fireplace features: Wood Burning Stove, Living Room
    Interior area
    • Total structure area: 1,120
    • Total interior livable area: 1,120 sqft

    Property

    Parking
    • Parking features: No Garage
    Features
    • Patio & porch: Enclosed Porch, Open Deck
    Lot
    • Features: Views, Lawn, Trees
    Details
    • Additional structures: Shed(s)
    • Parcel number: 209700013504700

    Construction

    Type & style
    • Home type: MobileManufactured
    • Architectural style: Ranch
    • Property subtype: Manufactured Home
    Condition
    • Year built: 1973

    Community & HOA

    Location
    • Region: Spearfish

    Financial & listing details

    • Price per square foot: $71/sqft
    • Tax assessed value: $33,350
    • Annual tax amount: $212
    • Date on market: 11/20/2024
    • Listing terms: Cash,New Loan
    • Road surface type: Paved

    Price history

    DateEventPrice
    4/18/2025Sold$79,000$71/sqft
    Source: Mount Rushmore Area AOR #82452 Report a problem
    1/29/2025Contingent$79,000$71/sqft
    Source: Mount Rushmore Area AOR #82452 Report a problem
    1/14/2025Price change$79,000-3.7%$71/sqft
    Source: Mount Rushmore Area AOR #82452 Report a problem
    11/26/2024Listed for sale$82,000$73/sqft
    Source: Mount Rushmore Area AOR #82452 Report a problem
    11/23/2024Contingent$82,000$73/sqft
    Source: Mount Rushmore Area AOR #82452 Report a problem
    11/20/2024Listed for sale$82,000$73/sqft
    Source: Mount Rushmore Area AOR #82452 Report a problem

    Public tax history

    YearProperty taxesTax assessment
    2025$212 +20.5%$33,350 +94.3%
    2024$176 $17,160
    2023-- $17,160 +10%
    2022$169 +1.3%$15,600 +10%
    2021$167 $14,180
    2020$167 -0.5%$14,180
    2019$168 $14,180 +1.3%
    2018$168 +1.8%$14,000
    2017$165 -0.1%$14,000
    2016$165 -12.6%$14,000 -12.4%
    2015$189 $15,990
    Find assessor info on the county website

    Neighborhood: 57783

    Nearby schools

    GreatSchools rating