This large, three-story, air-conditioned colonial home is situated on a level lot with plenty of parking and a charming front sitting porch. Upon entering, you're greeted by high ceilings, natural woodwork, and newly finished hardwood floors. The first floor features an updated kitchen with a center island and detailed finishes, a newer full bath, and sliding doors leading to the outside deck. The second floor offers three generously sized bedrooms, a laundry room with shelving, and another full bath. Ascending to the third floor, you'll find two additional spacious rooms that can serve as extra bedrooms or offices. The basement area includes a family room with a half bath. The backyard is perfect for summer enjoyment with its above-ground pool and multiple decks that seamlessly connect the house to the yard. Please note, the yard shed remains while the camera birdhouse does not.
Sold for $900,000
$900,000
139 Grant Ave, Medford, MA 02155
4beds
2,025sqft
Single Family Residence
Built in 1900
6,161 Square Feet Lot
$905,900 Zestimate®
$444/sqft
$3,492 Estimated rent
Home value
$905,900
$833,000 - $978,000
$3,492/mo
Zestimate® history
Owner options
List your home for rent
$3,492/mo
Rent Zestimate®
Find your next renter with Zillow Rental Manager. Plus, with online applications, you can quickly screen prospective tenants – for free.
$3,492/mo
Rent Zestimate®
Refinance and save
$5,648/mo
Est. payment
Refinancing to a lower rate could help reduce your monthly payments and save thousands over the life of the loan.
$5,648/mo
Est. payment
Explore your selling options
Work with a Zillow partner agent
Leverage their expertise and Zillow's premium Showcase listings to get your home seen by more buyers.
Get startedList with your own agent
Get your home in front of millions of buyers by listing it on Zillow.
Learn how to do itSell it yourself
Take full control of how buyers see your home on Zillow by listing For Sale by Owner (FSBO).
List your homeWhat's special
Multiple decksAbove-ground poolFamily roomUpdated kitchenCharming front sitting porchGenerously sized bedroomsHalf bath
Zillow last checked:
Listing updated:
Listed by:
Michael Hayes 617-510-7284,
Century 21 North East 781-395-2121
Bought with:
Stefeni Yue Peng
BHHS Commonwealth R.E./ Robert Paul Prop.
Source: MLS PIN,MLS#: 73408034
Facts & features
Interior
Bedrooms & bathrooms
- Bedrooms: 4
- Bathrooms: 3
- Full bathrooms: 2
- 1/2 bathrooms: 1
Primary bedroom
- Features: Closet, Flooring - Hardwood
- Level: Second
Bedroom 2
- Features: Closet, Flooring - Hardwood
- Level: Second
Bedroom 3
- Features: Closet, Flooring - Hardwood
- Level: Second
Bedroom 4
- Features: Closet, Flooring - Hardwood
- Level: Third
Bathroom 1
- Features: Bathroom - Full
- Level: First
Bathroom 2
- Features: Bathroom - Full
- Level: Second
Bathroom 3
- Features: Bathroom - Half
- Level: Basement
Dining room
- Features: Flooring - Hardwood, Deck - Exterior, Exterior Access
- Level: First
Family room
- Features: Bathroom - Half
- Level: Basement
Kitchen
- Features: Flooring - Stone/Ceramic Tile, Window(s) - Bay/Bow/Box, Kitchen Island, Cabinets - Upgraded, Deck - Exterior, Exterior Access, Remodeled, Gas Stove, Lighting - Pendant, Lighting - Overhead, Crown Molding
- Level: First
Living room
- Features: Flooring - Hardwood
- Level: First
Office
- Level: Third
Heating
- Central, Forced Air, Natural Gas
Cooling
- Central Air
Appliances
- Included: Gas Water Heater, Range, Dishwasher, Disposal, Microwave, Refrigerator
- Laundry: Flooring - Hardwood, Second Floor, Electric Dryer Hookup, Washer Hookup
Features
- Home Office
- Flooring: Wood, Tile, Hardwood
- Doors: Insulated Doors, Storm Door(s)
- Windows: Insulated Windows
- Basement: Full,Partially Finished,Concrete
- Has fireplace: No
Interior area
- Total structure area: 2,025
- Total interior livable area: 2,025 sqft
- Finished area above ground: 2,025
Property
Parking
- Total spaces: 6
- Parking features: Off Street, Paved
- Uncovered spaces: 6
Accessibility
- Accessibility features: No
Features
- Patio & porch: Porch, Deck
- Exterior features: Porch, Deck, Pool - Above Ground, Rain Gutters, Storage, Fenced Yard
- Has private pool: Yes
- Pool features: Above Ground
- Fencing: Fenced
- Waterfront features: Lake/Pond, 1 to 2 Mile To Beach, Beach Ownership(Public)
Lot
- Size: 6,161 Square Feet
- Features: Level
Details
- Parcel number: 636880
- Zoning: res
- Other equipment: Intercom
Construction
Type & style
- Home type: SingleFamily
- Architectural style: Colonial
- Property subtype: Single Family Residence
Materials
- Frame
- Foundation: Stone
- Roof: Shingle
Condition
- Year built: 1900
Utilities & green energy
- Electric: 200+ Amp Service
- Sewer: Public Sewer
- Water: Public
- Utilities for property: for Gas Range, for Gas Oven, for Electric Dryer, Washer Hookup
Community & HOA
Community
- Features: Public Transportation, Shopping, Tennis Court(s), Park, Walk/Jog Trails, Medical Facility, Laundromat, Bike Path, Conservation Area, Highway Access, House of Worship, Public School, T-Station, University, Sidewalks
- Subdivision: side street near stores and transportation
HOA
- Has HOA: No
Location
- Region: Medford
Financial & listing details
- Price per square foot: $444/sqft
- Tax assessed value: $783,900
- Annual tax amount: $6,898
- Date on market: 12/21/2025
- Road surface type: Paved
Price history
| Date | Event | Price |
|---|---|---|
| 9/22/2025 | Sold | $900,000-5.3%$444/sqft |
Source: MLS PIN #73408034 Report a problem | ||
| 8/22/2025 | Listed for sale | $949,900$469/sqft |
Source: MLS PIN #73408034 Report a problem | ||
| 8/18/2025 | Contingent | $949,900$469/sqft |
Source: MLS PIN #73408034 Report a problem | ||
| 7/22/2025 | Listed for sale | $949,900+512.8%$469/sqft |
Source: MLS PIN #73408034 Report a problem | ||
| 10/7/2003 | Sold | $155,000$77/sqft |
Source: Public Record Report a problem | ||
Public tax history
| Year | Property taxes | Tax assessment |
|---|---|---|
| 2025 | $6,439 | $755,800 |
| 2024 | $6,439 +3.7% | $755,800 +5.3% |
| 2023 | $6,209 +7.5% | $717,800 +11.9% |
| 2022 | $5,778 +1.1% | $641,300 +5.6% |
| 2021 | $5,714 +1.5% | $607,200 -1% |
| 2020 | $5,629 +3.8% | $613,200 +8.6% |
| 2019 | $5,422 +6.7% | $564,800 +13.8% |
| 2018 | $5,080 +4.2% | $496,100 +7.4% |
| 2017 | $4,877 +8.5% | $461,800 +15% |
| 2016 | $4,495 +4.7% | $401,700 +9.5% |
| 2015 | $4,292 +3.8% | $366,800 +8.6% |
| 2014 | $4,136 +5.9% | $337,600 +6.8% |
| 2013 | $3,907 +1.6% | $316,100 -1.1% |
| 2012 | $3,844 +3.3% | $319,500 -0.3% |
| 2011 | $3,720 +5.7% | $320,400 |
| 2010 | $3,518 +1.9% | $320,400 -6.5% |
| 2009 | $3,454 +0.2% | $342,700 -9.3% |
| 2008 | $3,447 -0.1% | $378,000 -2.7% |
| 2007 | $3,452 +6.3% | $388,300 +8.9% |
| 2006 | $3,248 +5.9% | $356,500 +9.6% |
| 2005 | $3,067 +6.7% | $325,200 +7.3% |
| 2004 | $2,874 +12.5% | $303,200 +57.7% |
| 2003 | $2,554 +6.3% | $192,300 +2.8% |
| 2002 | $2,403 +1.3% | $187,000 +25.5% |
| 2000 | $2,372 +2.8% | $149,000 |
| 1999 | $2,308 | $149,000 |
Find assessor info on the county website
Neighborhood: 02155
Nearby homes
- $990,4004 bd2 ba2.2k sqft141 Grant Ave, Medford, MA 02155Off Market
- $1,191,8003 bd3 ba2.7k sqft133 Grant Ave, Medford, MA 02155Off Market
- $997,7006 bd2 ba2.3k sqft145 Grant Ave, Medford, MA 02155Off Market
- $910,0003 bd2 ba2.1k sqft244 Spring St, Medford, MA 02155Off Market
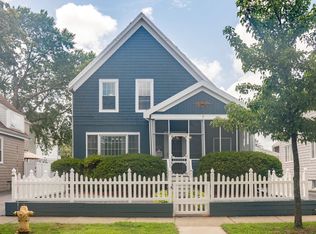
- $876,1004 bd2 ba2.2k sqft240 Spring St, Medford, MA 02155Off Market
- $876,8003 bd2 ba1.5k sqft246 Spring St, Medford, MA 02155Off Market
- $1,310,7005 bd2 ba2.9k sqft411 Salem St, Medford, MA 02155Off Market
- $1,177,3005 bd2 ba2.9k sqft140 Grant Ave, Medford, MA 02155Off Market
Nearby schools
GreatSchools rating
- 5/10Roberts Elementary SchoolGrades: PK-5Distance: 0.4 mi
- 6/10Andrews Middle SchoolGrades: 6-8Distance: 0.8 mi
- 5/10Medford High SchoolGrades: PK,9-12Distance: 1.8 mi
Get a cash offer in 3 minutes
Find out how much your home could sell for in as little as 3 minutes with a no-obligation cash offer.
Estimated market value
$905,900
Get a cash offer in 3 minutes
Find out how much your home could sell for in as little as 3 minutes with a no-obligation cash offer.
Estimated market value
$905,900
- Massachusetts
- Middlesex County
- Medford
- 02155
- 139 Grant Ave
Nearby cities
Nearby zip codes
Other Medford Topics
