Nestled in a serene and secluded neighborhood, welcome to your dream residence at 139 Grasshopper Drive. This stately 4-bedroom, 4.5-bathroom home offers a spacious 4,486 square feet of living space on a sprawling 1.36-acre lot. The classic red brick façade exterior is tastefully complemented by meticulously manicured landscaping and river rock beds, setting the stage for elegance and comfort. Step into a world of sophistication as you enter the gracious foyer. As you enter the home, you will find hardwood floors throughout, travertine stone in the kitchen and natural light everywhere! The 20-foot ceilings greet you with an air of grandeur, while the gas fireplace in the great room adds warmth and character to the living space. With all-new carpeting and staircase runners throughout the second floor, the home exudes freshness and style. The heart of the home is the updated kitchen with enough seating for all your large family gatherings! The thoughtful updates extend to lighting throughout, casting a warm glow that enhances every corner of this residence. Enter the mudroom through the three car garage and enjoy all that this large homes has to offer. The second floor boasts 4 bedrooms and 3 full baths with large walk-in closets and generous sized bathrooms. The newly installed HVAC system (second floor May 2023) ensures comfort during all seasons, adding to the home's appeal. The fully finished basement with a full bath is the perfect setting for family movie nights. The basement also includes a large storage room with plenty of space. Escape to the expansive backyard, an entertainer's paradise that resembles a private park. The paver patio beckons for gatherings, while the sprawling lawn provides ample space for outdoor activities and relaxation. This oasis is an embodiment of tranquility, offering a retreat from the bustling world. Situated on a private road off a cul-de-sac in the coveted Woods at Northampton, this property combines seclusion with convenience. Nearby amenities, schools, and shopping centers are within easy reach, making everyday life a breeze. 139 Grasshopper Drive is also part of the award winning Council Rock School District. House has been covered under a home warranty since 2018. Seller will extend warranty for 1st year of home ownership for future buyer!
Sold for $1,125,000
Street View
$1,125,000
139 Grasshopper Dr, Ivyland, PA 18974
4beds
4,486sqft
Single Family Residence
Built in 2006
1.36 Acres Lot
$1,285,000 Zestimate®
$251/sqft
$7,151 Estimated rent
Home value
$1,285,000
$1.22M - $1.36M
$7,151/mo
Zestimate® history
Owner options
List your home for rent
$7,151/mo
Rent Zestimate®
Find your next renter with Zillow Rental Manager. Plus, with online applications, you can quickly screen prospective tenants – for free.
$7,151/mo
Rent Zestimate®
Refinance and save
$6,250/mo
Est. payment
Refinancing to a lower rate could help reduce your monthly payments and save thousands over the life of the loan.
$6,250/mo
Est. payment
Explore your selling options
Work with a Zillow partner agent
Leverage their expertise and Zillow's premium Showcase listings to get your home seen by more buyers.
Get startedList with your own agent
Get your home in front of millions of buyers by listing it on Zillow.
Learn how to do itSell it yourself
Take full control of how buyers see your home on Zillow by listing For Sale by Owner (FSBO).
List your homeWhat's special
Gas fireplaceTravertine stoneSprawling lawnNewly installed hvac systemLarge storage roomNatural lightLarge homes
Zillow last checked:
Listing updated:
Listed by:
Nick DeLuca 215-208-0228,
Keller Williams Philadelphia
Bought with:
Mary Dwyer, RS292434
BHHS Fox & Roach -Yardley/Newtown
Source: Bright MLS,MLS#: PABU2056376
Facts & features
Interior
Bedrooms & bathrooms
- Bedrooms: 4
- Bathrooms: 5
- Full bathrooms: 4
- 1/2 bathrooms: 1
- Main level bathrooms: 1
Rooms
- Room types: Living Room, Dining Room, Primary Bedroom, Bedroom 2, Bedroom 3, Kitchen, Family Room, Bedroom 1, Other
Basement
- Area: 0
Heating
- Forced Air, Natural Gas
Cooling
- Central Air, Natural Gas
Appliances
- Included: Cooktop, Oven, Double Oven, Self Cleaning Oven, Dishwasher, Disposal, Gas Water Heater
- Laundry: Main Level
Features
- Primary Bath(s), Kitchen Island, Butlers Pantry, Ceiling Fan(s), Bathroom - Stall Shower, Dining Area, Cathedral Ceiling(s), 9'+ Ceilings, High Ceilings
- Flooring: Wood, Carpet, Tile/Brick
- Windows: Bay/Bow
- Basement: Full
- Number of fireplaces: 1
- Fireplace features: Gas/Propane
Interior area
- Total structure area: 4,486
- Total interior livable area: 4,486 sqft
- Finished area above ground: 4,486
- Finished area below ground: 0
Property
Parking
- Total spaces: 3
- Parking features: Inside Entrance, Driveway, Attached, Other
- Attached garage spaces: 3
- Has uncovered spaces: Yes
Accessibility
- Accessibility features: None
Features
- Levels: Two
- Stories: 2
- Patio & porch: Patio
- Pool features: None
Lot
- Size: 1.36 Acres
- Features: Front Yard, Rear Yard, SideYard(s)
Details
- Additional structures: Above Grade, Below Grade
- Parcel number: 31069129
- Zoning: R1
- Special conditions: Standard
Construction
Type & style
- Home type: SingleFamily
- Architectural style: Colonial
- Property subtype: Single Family Residence
Materials
- Vinyl Siding, Brick
- Foundation: Concrete Perimeter
- Roof: Pitched,Shingle
Condition
- New construction: No
- Year built: 2006
Details
- Builder model: AUSTIN
- Builder name: K HOVANIAN
Utilities & green energy
- Electric: Underground, 200+ Amp Service, Circuit Breakers
- Sewer: Public Sewer
- Water: Public
- Utilities for property: Cable Connected
Community & HOA
Community
- Subdivision: Woods At Northampton
HOA
- Has HOA: Yes
- HOA fee: $416 quarterly
Location
- Region: Ivyland
- Municipality: NORTHAMPTON TWP
Financial & listing details
- Price per square foot: $251/sqft
- Tax assessed value: $68,630
- Annual tax amount: $12,642
- Date on market: 8/31/2023
- Listing agreement: Exclusive Agency
- Listing terms: Conventional
- Ownership: Fee Simple
Price history
| Date | Event | Price |
|---|---|---|
| 10/26/2023 | Sold | $1,125,000-6.2%$251/sqft |
Source:  Bright MLS #PABU2056376 Report a problem Bright MLS #PABU2056376 Report a problem | ||
| 10/13/2023 | Pending sale | $1,199,000$267/sqft |
Source: Bright MLS #PABU2056376 Report a problem | ||
| 9/29/2023 | Price change | $1,199,000-4.1%$267/sqft |
Source: Bright MLS #PABU2056376 Report a problem | ||
| 9/11/2023 | Price change | $1,250,000-3.8%$279/sqft |
Source: Bright MLS #PABU2056376 Report a problem | ||
| 8/31/2023 | Listed for sale | $1,299,900+80.3%$290/sqft |
Source: Bright MLS #PABU2056376 Report a problem | ||
| 4/6/2018 | Sold | $721,000-1.9%$161/sqft |
Source: Public Record Report a problem | ||
| 2/21/2018 | Pending sale | $735,000$164/sqft |
Source: RE/MAX PROPERTIES LTD #1000158826 Report a problem | ||
| 2/15/2018 | Listed for sale | $735,000-2%$164/sqft |
Source: Re/Max Properties-Newtown #1000158826 Report a problem | ||
| 1/6/2018 | Listing removed | $749,900$167/sqft |
Source: Re/Max Properties-Newtown #1004397853 Report a problem | ||
| 11/26/2017 | Listing removed | $4,200$1/sqft |
Source: Re/Max Properties-Newtown #1003292851 Report a problem | ||
| 10/25/2017 | Listed for rent | $4,200$1/sqft |
Source: RE/MAX Properties-Newtown #7073713 Report a problem | ||
| 10/18/2017 | Price change | $749,9000%$167/sqft |
Source: RE/MAX Properties-Newtown #6986805 Report a problem | ||
| 8/11/2017 | Price change | $750,000+0%$167/sqft |
Source: RE/MAX Properties-Newtown #6986805 Report a problem | ||
| 7/6/2017 | Price change | $749,900-0.7%$167/sqft |
Source: RE/MAX Properties-Newtown #6986805 Report a problem | ||
| 6/27/2017 | Price change | $754,900-0.7%$168/sqft |
Source: RE/MAX Properties-Newtown #6986805 Report a problem | ||
| 6/8/2017 | Price change | $759,900-1.9%$169/sqft |
Source: RE/MAX Properties-Newtown #6986805 Report a problem | ||
| 5/19/2017 | Listed for sale | $774,900-0.6%$173/sqft |
Source: RE/MAX Properties-Newtown #6986805 Report a problem | ||
| 12/20/2006 | Sold | $779,359$174/sqft |
Source: Public Record Report a problem | ||
Public tax history
| Year | Property taxes | Tax assessment |
|---|---|---|
| 2025 | $13,776 +2.3% | $68,630 |
| 2024 | $13,467 +8.1% | $68,630 |
| 2023 | $12,458 +0.9% | $68,630 |
| 2022 | $12,344 +3.3% | $68,630 |
| 2021 | $11,954 +2.3% | $68,630 |
| 2020 | $11,685 +6.4% | $68,630 |
| 2018 | $10,986 +4% | $68,630 |
| 2017 | $10,562 +35.3% | $68,630 |
| 2016 | $7,809 | $68,630 |
| 2015 | -- | $68,630 |
| 2014 | -- | $68,630 +4.1% |
| 2013 | -- | $65,900 |
| 2012 | -- | $65,900 |
| 2011 | -- | $65,900 -16.2% |
| 2010 | -- | $78,650 |
| 2009 | -- | $78,650 |
| 2008 | -- | $78,650 +751.2% |
| 2007 | -- | $9,240 |
| 2006 | -- | $9,240 |
| 2005 | -- | $9,240 +300% |
| 2004 | -- | $2,310 |
| 2003 | -- | -- |
Find assessor info on the county website
Neighborhood: 18974
Nearby homes
- $1,557,4005 bd6 ba7.6k sqft137 Grasshopper Dr, Ivyland, PA 18974Off Market

- $1,296,4005 bd3 ba5.3k sqft143 Grasshopper Dr, Warminster, PA 18974Off Market
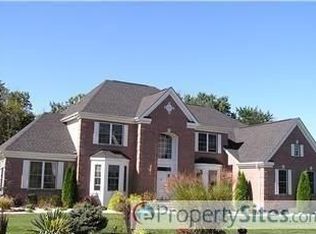
- $1,138,9004 bd3 ba3.7k sqft248 Cecelia Acres Dr, Ivyland, PA 18974Off Market
- $621,7004 bd2 ba2.3k sqft155 Grasshopper Dr, Ivyland, PA 18974Off Market
- $1,284,3004 bd3 ba3.9k sqft141 Grasshopper Dr, Ivyland, PA 18974Off Market
- $1,610,9006 bd5 ba7.6k sqft246 Cecelia Acres Dr, Ivyland, PA 18974Off Market
- $690,0004 bd2 ba2.7k sqft135 Grasshopper Dr, Ivyland, PA 18974Off Market
- $1,359,7004 bd3 ba4.1k sqft197 Cecelia Acres Dr, Ivyland, PA 18974Off Market
Nearby schools
GreatSchools rating
- 8/10Maureen M Welch El SchoolGrades: K-6Distance: 1.2 mi
- 7/10Holland Middle SchoolGrades: 7-8Distance: 4.5 mi
- 10/10Council Rock High School SouthGrades: 9-12Distance: 3.8 mi
Schools provided by the listing agent
- Elementary: Maureen M Welch
- High: Council Rock High School South
- District: Council Rock
Source: Bright MLS. This data may not be complete. We recommend contacting the local school district to confirm school assignments for this home.
Get a cash offer in 3 minutes
Find out how much your home could sell for in as little as 3 minutes with a no-obligation cash offer.
Estimated market value
$1,285,000
Get a cash offer in 3 minutes
Find out how much your home could sell for in as little as 3 minutes with a no-obligation cash offer.
Estimated market value
$1,285,000
- Pennsylvania
- Bucks County
- Warminster
- 18974
- 139 Grasshopper Dr
Nearby cities
Nearby neighborhoods
Nearby zip codes
Other Warminster Topics
