Welcome to an exceptional private estate in Auburn, where nearly 10,000 square feet of finished living space meets almost three beautiful acres within the city limits. From the moment you arrive, the scale, privacy, and amenities of 139 Great Ellis set it apart. The main level offers more than 4,000 square feet designed for both everyday living and entertaining. The primary suite is a true retreat with oversized closets, dressing areas, built-in dressers, and a spa-like bath featuring heated floors, an oversized shower, and soaking tub. A private guest suite on the main level provides an ideal option without stairs. The well-appointed kitchen includes all appliances, a dedicated ice maker, and opens to the breakfast room and keeping room with fireplace. A separate great room with fireplace, formal dining room, dedicated office, and spacious laundry room with additional workspace complete the first floor. Upstairs are five additional bedrooms and three full baths, including two suites with private bath access and three bedrooms connected by a shared bath. The finished basement adds more than 3,300 square feet of living and recreational space, including a second kitchen with ice maker, theater room, large open living area with fireplace, game room with exterior access, workout space, framed future bath, safe room, extensive storage, and access to a storage garage. Outside, the saltwater pool features zero-entry access, dolphin slide, diving board, and gas heater, plus a separate hot tub. The covered patio with fireplace and pool bath access creates an ideal gathering space, complemented by a gas firepit and lighted basketball court. The fenced yard also includes a dog run and dog wash, plus RV parking with hookup and generator. With three acres, extraordinary living space, and an unmatched collection of indoor and outdoor amenities, 139 Great Ellis offers a rare opportunity to enjoy the space, privacy, and convenience of a private estate within Auburn city limits.
Sold for $1,950,000
$1,950,000
139 Great Ellis Ln, Auburn, AL 36830
7beds
9,800sqft
Single Family Residence
Built in 2014
2.95 Acres Lot
$1,950,200 Zestimate®
$199/sqft
$-- Estimated rent
Home value
$1,950,200
$1.85M - $2.05M
Not available
Zestimate® history
Owner options
List your home for rent
Find your next renter with Zillow Rental Manager. Plus, with online applications, you can quickly screen prospective tenants – for free.
Refinance and save
$8,991/mo
Est. payment
Refinancing to a lower rate could help reduce your monthly payments and save thousands over the life of the loan.
$8,991/mo
Est. payment
Explore your selling options
Work with a Zillow partner agent
Leverage their expertise and Zillow's premium Showcase listings to get your home seen by more buyers.
Get startedList with your own agent
Get your home in front of millions of buyers by listing it on Zillow.
Learn how to do itSell it yourself
Take full control of how buyers see your home on Zillow by listing For Sale by Owner (FSBO).
List your homeWhat's special
Zillow last checked:
Listing updated:
Listed by:
ASHLEY MILLER,
RE/MAX PROFESSIONAL PARTNERS 334-826-7111
Bought with:
Non Member
NON MEMBER
Source: LCMLS,MLS#: 182049Originating MLS: Lee County Association of REALTORS
Facts & features
Interior
Bedrooms & bathrooms
- Bedrooms: 7
- Bathrooms: 10
- Full bathrooms: 5
- 1/2 bathrooms: 5
- Main level bathrooms: 2
Heating
- Heat Pump
Cooling
- Heat Pump
Appliances
- Included: Double Oven, Dishwasher, Gas Cooktop, Disposal, Microwave, Other, Refrigerator, See Remarks
- Laundry: Washer Hookup, Dryer Hookup
Features
- Breakfast Area, Ceiling Fan(s), Separate/Formal Dining Room, Garden Tub/Roman Tub, Kitchen Island, Primary Downstairs, Walk-In Pantry, Wired for Sound, Attic
- Flooring: Carpet, Ceramic Tile, Wood
- Basement: Exterior Entry,Full,Finished,Walk-Out Access
- Has fireplace: Yes
- Fireplace features: Gas Log, Multiple
Interior area
- Total interior livable area: 9,800 sqft
- Finished area above ground: 6,412
- Finished area below ground: 3,388
Property
Parking
- Total spaces: 3
- Parking features: Attached, Basement, Garage, Three or more Spaces
- Has attached garage: Yes
Features
- Levels: Three Or More
- Stories: 3
- Patio & porch: Rear Porch, Covered, Front Porch, Patio
- Exterior features: Other, Storage, See Remarks, Sprinkler/Irrigation
- Pool features: In Ground
- Fencing: Back Yard
- Has view: Yes
- View description: Other
Lot
- Size: 2.95 Acres
- Features: 1-3 Acres, Cul-De-Sac
Details
- Parcel number: 43 04 09 30 0 000 029.000
Construction
Type & style
- Home type: SingleFamily
- Property subtype: Single Family Residence
Materials
- Brick Veneer, Block, Stone
Condition
- Year built: 2014
Utilities & green energy
- Utilities for property: Cable Available, Propane, Septic Available, Underground Utilities
Community & HOA
Community
- Security: Security System
- Subdivision: PLAINSMAN HILLS
HOA
- Has HOA: Yes
- Amenities included: None
- Services included: Common Areas
Location
- Region: Auburn
Financial & listing details
- Price per square foot: $199/sqft
- Tax assessed value: $1,609,140
- Annual tax amount: $8,636
- Date on market: 8/24/2026
- Cumulative days on market: 5 days
Price history
| Date | Event | Price |
|---|---|---|
| 10/2/2026 | Sold | $1,950,000$199/sqft |
Source: LCMLS #182049 Report a problem | ||
| 9/11/2026 | Pending sale | $1,950,000$199/sqft |
Source: LCMLS #182049 Report a problem | ||
| 8/29/2026 | Contingent | $1,950,000$199/sqft |
Source: LCMLS #182049 Report a problem | ||
| 8/24/2026 | Price change | $1,950,000-9.3%$199/sqft |
Source: LCMLS #182049 Report a problem | ||
| 7/31/2026 | Listed for sale | $2,150,000$219/sqft |
Source: LCMLS #178992 Report a problem | ||
| 7/21/2026 | Pending sale | $2,150,000$219/sqft |
Source: LCMLS #178992 Report a problem | ||
| 6/1/2026 | Listed for sale | $2,150,000$219/sqft |
Source: LCMLS #178992 Report a problem | ||
| 3/5/2026 | Contingent | $2,150,000$219/sqft |
Source: LCMLS #178992 Report a problem | ||
| 2/26/2026 | Listed for sale | $2,150,000$219/sqft |
Source: LCMLS #178992 Report a problem | ||
Public tax history
| Year | Property taxes | Tax assessment |
|---|---|---|
| 2025 | $8,637 | $160,920 |
| 2024 | $8,637 | $160,920 |
| 2023 | $8,637 | $160,920 |
| 2022 | $8,637 +0.6% | $160,920 +0.6% |
| 2021 | $8,582 | $159,900 |
| 2020 | $8,582 -1% | $159,900 -1% |
| 2019 | $8,667 +2.8% | $161,480 +2.8% |
| 2018 | $8,433 | $157,140 +803.1% |
| 2015 | $8,433 +797.5% | $17,400 |
| 2014 | $940 | $17,400 |
Find assessor info on the county website
Neighborhood: 36830
Nearby homes
- $160,0003.16 acres116 Great Ellis Ln, Auburn, AL 36830Sold
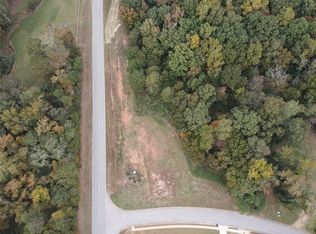
- $133,2003.11 acres169 Great Ellis Ln, Auburn, AL 36830Off Market

- $802,3004 bd2 ba3k sqft140 Great Ellis Ln, Auburn, AL 36830Off Market
- $688,500-- bd1 ba3.4k sqft160 Plainsman Hills Ln, Auburn, AL 36830Off Market
- $825,3005 bd2 ba3.4k sqft142 Plainsman Hills Ln, Auburn, AL 36830Off Market
- $816,4005 bd3 ba3.5k sqft170 Plainsman Hills Ln, Auburn, AL 36830Off Market
- $1,485,9005 bd5 ba7k sqft162 Great Ellis Ln, Auburn, AL 36830Off Market
- $--11 acres5586 Heath Rd, Auburn, AL 36830Off Market
Nearby schools
GreatSchools rating
- 10/10Pick ElementaryGrades: 3-5Distance: 4.2 mi
- 7/10Drake Middle SchoolGrades: 6Distance: 5.3 mi
- 7/10Auburn High SchoolGrades: 10-12Distance: 6.7 mi
Schools provided by the listing agent
- Elementary: CARY WOODS/PICK
- Middle: CARY WOODS/PICK
Source: LCMLS. This data may not be complete. We recommend contacting the local school district to confirm school assignments for this home.


Get pre-qualified for a loan
At Zillow Home Loans, we can pre-qualify you in as little as 5 minutes with no impact to your credit score.An equal housing lender. NMLS #10287.
- Alabama
- Lee County
- Auburn
- 36830
- 139 Great Ellis Ln
