**Canceled** Open house has been canceled . Property is Pending. Nestled in a tranquil, wooded setting in Willow Grove, this 5 bedroom, 4 bath split-level home features a main floor primary bedroom, remodeled kitchen, and a flex space currently used as an in-law suite—ideal for multi-generational living. The heart of the home is the designer kitchen, recently reimagined with two-tone custom cabinetry, striking natural quartzite countertops, a statement copper farmhouse sink, open shelving, and a distinctive live-edge bar with seating. The open-concept living and dining areas with abundant natural light and access to an elevated tiger wood deck seamlessly connect indoor and outdoor living. The main floor primary suite addition features dramatic wood beam ceilings, wide-plank luxury vinyl flooring, and an en suite bath. A standout feature of the home is the lower level set up as an in-law suite, complete with a kitchenette, dining area, fully renovated bath, a propane fireplace and direct access to a private stone patio. It’s perfectly suited for extended family, guests, or a sophisticated multi- generational lifestyle. Upper level offers 4 additional bedrooms, 2 updated baths and access to a walk-up attic. Enjoy outdoor living in a serene, wooded setting with a private fenced yard, mature landscaping, pond with waterfall, a raised tiger wood deck and lower level stone patio—perfect for entertaining. Additional amenities include a two-car garage with interior access, main floor laundry, a full unfinished basement with workshop area, and extensive storage throughout including two separate attics and an outdoor shed.
Sold for $665,000
$665,000
139 Greenwood Dr, Willow Grove, PA 19090
5beds
2,770sqft
Single Family Residence
Built in 1957
0.46 Acres Lot
$667,100 Zestimate®
$240/sqft
$4,206 Estimated rent
Home value
$667,100
$627,000 - $707,000
$4,206/mo
Zestimate® history
Owner options
List your home for rent
$4,206/mo
Rent Zestimate®
Find your next renter with Zillow Rental Manager. Plus, with online applications, you can quickly screen prospective tenants – for free.
$4,206/mo
Rent Zestimate®
Refinance and save
$3,510/mo
Est. payment
Refinancing to a lower rate could help reduce your monthly payments and save thousands over the life of the loan.
$3,510/mo
Est. payment
Explore your selling options
Work with a Zillow partner agent
Leverage their expertise and Zillow's premium Showcase listings to get your home seen by more buyers.
Get startedList with your own agent
Get your home in front of millions of buyers by listing it on Zillow.
Learn how to do itSell it yourself
Take full control of how buyers see your home on Zillow by listing For Sale by Owner (FSBO).
List your homeWhat's special
Private fenced yardTwo-tone custom cabinetryPond with waterfallAbundant natural lightStriking natural quartzite countertopsMain floor primary bedroomMain floor laundry
Zillow last checked:
Listing updated:
Listed by:
Veronica Transue 215-480-9241,
Honest Real Estate
Bought with:
Nicole Quattrone, 2293123
Honest Real Estate
Source: Bright MLS,MLS#: PAMC2176770
Facts & features
Interior
Bedrooms & bathrooms
- Bedrooms: 5
- Bathrooms: 4
- Full bathrooms: 4
- Main level bathrooms: 1
- Main level bedrooms: 1
Rooms
- Room types: Family Room
Family room
- Features: Fireplace - Other, Bathroom - Walk-In Shower
- Level: Lower
Heating
- Forced Air, Oil, Propane
Cooling
- Central Air, Electric
Appliances
- Included: Microwave, Central Vacuum, Dishwasher, Dryer, Extra Refrigerator/Freezer, Self Cleaning Oven, Washer, Water Heater, Electric Water Heater
- Laundry: Main Level
Features
- Attic, Central Vacuum, Ceiling Fan(s), Combination Kitchen/Dining, Crown Molding, Entry Level Bedroom, Exposed Beams, Open Floorplan, Primary Bath(s), Upgraded Countertops, Recessed Lighting, Kitchenette, Bathroom - Walk-In Shower, Bathroom - Tub Shower, Bathroom - Stall Shower, Other
- Flooring: Luxury Vinyl, Carpet, Ceramic Tile, Wood
- Doors: Storm Door(s)
- Windows: Bay/Bow, Double Hung, Screens, Window Treatments
- Basement: Full
- Has fireplace: No
Interior area
- Total structure area: 3,532
- Total interior livable area: 2,770 sqft
- Finished area above ground: 2,770
- Finished area below ground: 0
Property
Parking
- Total spaces: 2
- Parking features: Garage Faces Front, Inside Entrance, Asphalt, Attached
- Attached garage spaces: 2
- Has uncovered spaces: Yes
Accessibility
- Accessibility features: None
Features
- Levels: Multi/Split,Three and One Half
- Stories: 3.5
- Patio & porch: Deck, Patio
- Exterior features: Flood Lights, Water Falls, Sidewalks, Stone Retaining Walls, Street Lights, Other, Extensive Hardscape, Rain Gutters
- Pool features: None
- Fencing: Split Rail
- Has view: Yes
- View description: Trees/Woods
Lot
- Size: 0.46 Acres
- Dimensions: 126.00 x 0.00
- Features: Backs to Trees, Front Yard, Landscaped, Pond, Rear Yard, SideYard(s), Sloped, Wooded, Year Round Access, Middle Of Block
Details
- Additional structures: Above Grade, Below Grade
- Parcel number: 590008734009
- Zoning: RES
- Special conditions: Standard
Construction
Type & style
- Home type: SingleFamily
- Property subtype: Single Family Residence
Materials
- Block, Stone, Tile
- Foundation: Active Radon Mitigation
- Roof: Asphalt
Condition
- New construction: No
- Year built: 1957
Utilities & green energy
- Sewer: Public Sewer
- Water: Public
- Utilities for property: Cable
Community & HOA
Community
- Subdivision: Willow Grove
HOA
- Has HOA: No
Location
- Region: Willow Grove
- Municipality: UPPER MORELAND TWP
Financial & listing details
- Price per square foot: $240/sqft
- Tax assessed value: $167,340
- Annual tax amount: $8,576
- Date on market: 4/30/2026
- Listing agreement: Exclusive Right To Sell
- Listing terms: Conventional,FHA,VA Loan,Cash
- Inclusions: Washer / Dryer, Kitchen Refrigerator, Lower Level Refrigerator, Oven, Dishwasher, Microwave, All Appliances Are In "as Is" Condition.
- Ownership: Fee Simple
- Road surface type: Black Top
Price history
| Date | Event | Price |
|---|---|---|
| 6/9/2026 | Sold | $665,000+2.3%$240/sqft |
Source:  Bright MLS #PAMC2176770 Report a problem Bright MLS #PAMC2176770 Report a problem | ||
| 5/3/2026 | Pending sale | $649,900$235/sqft |
Source: Bright MLS #PAMC2176770 Report a problem | ||
| 4/30/2026 | Listed for sale | $649,900+49.4%$235/sqft |
Source: Bright MLS #PAMC2176770 Report a problem | ||
| 10/13/2020 | Sold | $435,000$157/sqft |
Source: Public Record Report a problem | ||
| 5/28/2020 | Sold | $435,000-5.2%$157/sqft |
Source:  Long & Foster Broker Feed #PAMC645152_100 Report a problem Long & Foster Broker Feed #PAMC645152_100 Report a problem | ||
| 4/21/2020 | Pending sale | $459,000$166/sqft |
Source: Long and Foster Real Estate #PAMC645152 Report a problem | ||
| 3/31/2020 | Listed for sale | $459,000$166/sqft |
Source: Long & Foster Real Estate, Inc. #PAMC645152 Report a problem | ||
Public tax history
| Year | Property taxes | Tax assessment |
|---|---|---|
| 2025 | $8,373 +6.5% | $167,340 |
| 2024 | $7,861 | $167,340 |
| 2023 | $7,861 +9.6% | $167,340 |
| 2022 | $7,170 +1.8% | $167,340 |
| 2021 | $7,040 +2.4% | $167,340 |
| 2020 | $6,873 +2.7% | $167,340 |
| 2019 | $6,690 +2.7% | $167,340 |
| 2018 | $6,513 +3% | $167,340 |
| 2017 | $6,325 +2.3% | $167,340 |
| 2016 | $6,181 +3% | $167,340 |
| 2015 | $6,002 +1.6% | $167,340 |
| 2014 | $5,905 +2.2% | $167,340 |
| 2013 | $5,778 +1.3% | $167,340 |
| 2012 | $5,703 +2.9% | $167,340 |
| 2011 | $5,543 +4.6% | $167,340 |
| 2010 | $5,300 +11% | $167,340 +6.4% |
| 2009 | $4,775 +8.3% | $157,340 |
| 2008 | $4,411 +2.1% | -- |
| 2007 | $4,322 +2.7% | -- |
| 2006 | $4,208 +2.8% | -- |
| 2005 | $4,093 +7.3% | -- |
| 2004 | $3,813 +5.8% | -- |
| 2003 | $3,605 +6.4% | -- |
| 2002 | $3,389 +8.2% | -- |
| 2000 | $3,133 +0.4% | -- |
| 1999 | $3,122 | -- |
Find assessor info on the county website
Neighborhood: 19090
Nearby homes
- $620,7004 bd2 ba2.8k sqft137 Greenwood Dr, Willow Grove, PA 19090Off Market
- $641,3004 bd3 ba2.1k sqft141 Greenwood Dr, Willow Grove, PA 19090Sold
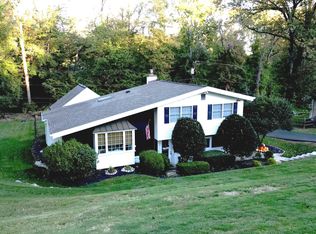
- $725,0004 bd3 ba3k sqft147 Deer Run Rd, Willow Grove, PA 19090Sold
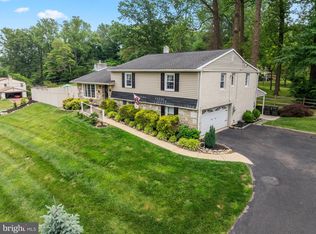
- $703,2003 bd3 ba3.6k sqft136 Greenwood Dr, Willow Grove, PA 19090Off Market
- $556,3004 bd2 ba2.7k sqft135 Greenwood Dr, Willow Grove, PA 19090Off Market
- $828,5004 bd2 ba2.8k sqft20 Carosal Ln, Willow Grove, PA 19090Off Market
- $527,2003 bd2 ba1.9k sqft312 Red Barn Rd, Willow Grove, PA 19090Off Market
- $537,9005 bd2 ba2k sqft314 Red Barn Rd, Willow Grove, PA 19090Off Market
Nearby schools
GreatSchools rating
- 7/10Upper Moreland Elementary SchoolGrades: K-5Distance: 1.8 mi
- 8/10Upper Moreland Middle SchoolGrades: 6-8Distance: 1.8 mi
- 5/10Upper Moreland High SchoolGrades: 9-12Distance: 0.8 mi
Schools provided by the listing agent
- District: Upper Moreland
Source: Bright MLS. This data may not be complete. We recommend contacting the local school district to confirm school assignments for this home.
Get a cash offer in 3 minutes
Find out how much your home could sell for in as little as 3 minutes with a no-obligation cash offer.
Estimated market value
$667,100
Get a cash offer in 3 minutes
Find out how much your home could sell for in as little as 3 minutes with a no-obligation cash offer.
Estimated market value
$667,100
- Pennsylvania
- Montgomery County
- Willow Grove
- 19090
- 139 Greenwood Dr
Nearby cities
Nearby zip codes
Other Willow Grove Topics
