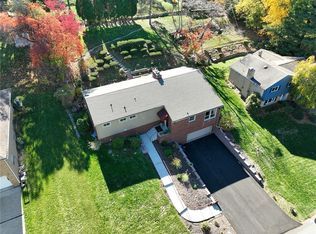
This SPRAWLING single-level home is located on the most perfect street in Carnegie. Steps to Forsythe Mini Golf, dog park, playgrounds and picnic areas, minutes to shopping and interstates and the sense of pride coming home down a quiet, tree-lined street where every home is meticulously maintained & pride of ownership is abound. Inside, you'll find an expansive floor plan w/ huge bedrooms, elegant crown molding & parquet HW floors that add timeless character. The spacious living & dining areas flow effortlessly, perfect for both entertaining & relaxed everyday living. The kitchen combines vintage & modern w/ its tile floors & backsplash, plus brand new quartz counters & dishwasher! The 3rd bedroom on the lower level has new luxury vinyl floors. Take in the sweeping views from the covered front porch or enjoy the lovely backyard. With its combination of size, charm & unbeatable location, this home offers the rare opportunity to enjoy peaceful surroundings w/out sacrificing convenience.
Sold for $287,000
$287,000
139 Grienbrier Dr, Carnegie, PA 15106
3beds
1,388sqft
Single Family Residence
Built in 1956
0.29 Acres Lot
$294,900 Zestimate®
$207/sqft
$1,978 Estimated rent
Home value
$294,900
$280,000 - $310,000
$1,978/mo
Zestimate® history
Owner options
List your home for rent
$1,978/mo
Rent Zestimate®
Find your next renter with Zillow Rental Manager. Plus, with online applications, you can quickly screen prospective tenants – for free.
$1,978/mo
Rent Zestimate®
Refinance and save
$1,932/mo
Est. payment
Refinancing to a lower rate could help reduce your monthly payments and save thousands over the life of the loan.
$1,932/mo
Est. payment
Explore your selling options
Work with a Zillow partner agent
Leverage their expertise and Zillow's premium Showcase listings to get your home seen by more buyers.
Get startedList with your own agent
Get your home in front of millions of buyers by listing it on Zillow.
Learn how to do itSell it yourself
Take full control of how buyers see your home on Zillow by listing For Sale by Owner (FSBO).
List your homeWhat's special
Sprawling single-level homeHuge bedroomsLovely backyardExpansive floor planParquet hw floorsElegant crown molding
Zillow last checked:
Listing updated:
Listed by:
Susan Cancelliere 412-833-5405,
COLDWELL BANKER REALTY
Bought with:
Jordana Zober, AB068315
KELLER WILLIAMS REALTY
Source: WPMLS,MLS#: 1716062 Originating MLS: West Penn Multi-List
Originating MLS: West Penn Multi-ListFacts & features
Interior
Bedrooms & bathrooms
- Bedrooms: 3
- Bathrooms: 2
- Full bathrooms: 2
Primary bedroom
- Level: Main
- Dimensions: 15x12
Bedroom 2
- Level: Main
- Dimensions: 14x12
Bedroom 3
- Level: Lower
- Dimensions: 12x8
Bonus room
- Level: Lower
- Dimensions: 10x15
Den
- Level: Lower
- Dimensions: 14x16
Dining room
- Level: Main
- Dimensions: 12x14
Entry foyer
- Level: Main
- Dimensions: 16x5
Kitchen
- Level: Main
- Dimensions: 14x9
Laundry
- Level: Lower
- Dimensions: 8x9
Living room
- Level: Main
- Dimensions: 16x16
Heating
- Forced Air, Gas
Cooling
- Central Air, Electric
Appliances
- Included: Some Electric Appliances, Convection Oven, Dishwasher, Microwave, Refrigerator, Stove
Features
- Pantry
- Flooring: Ceramic Tile, Hardwood
- Basement: Finished,Walk-Out Access
- Number of fireplaces: 1
Interior area
- Total structure area: 1,388
- Total interior livable area: 1,388 sqft
Property
Parking
- Total spaces: 2
- Parking features: Built In, Garage Door Opener
- Has attached garage: Yes
Features
- Levels: One
- Stories: 1
Lot
- Size: 0.29 Acres
- Dimensions: 150 x 82 x 150 x 82
Details
- Parcel number: 0065G00138000000
Construction
Type & style
- Home type: SingleFamily
- Architectural style: Colonial,Ranch
- Property subtype: Single Family Residence
Materials
- Brick
- Roof: Composition
Condition
- Resale
- Year built: 1956
Details
- Warranty included: Yes
Utilities & green energy
- Sewer: Public Sewer
- Water: Public
Community & HOA
Community
- Features: Public Transportation
Location
- Region: Carnegie
Financial & listing details
- Price per square foot: $207/sqft
- Tax assessed value: $141,500
- Annual tax amount: $5,303
- Date on market: 8/15/2025
Price history
| Date | Event | Price |
|---|---|---|
| 1/16/2026 | Sold | $287,000-4.3%$207/sqft |
Source:  WPMLS #1716062 Report a problem WPMLS #1716062 Report a problem | ||
| 1/16/2026 | Pending sale | $300,000$216/sqft |
Source: WPMLS #1716062 Report a problem | ||
| 12/9/2025 | Contingent | $300,000$216/sqft |
Source: WPMLS #1716062 Report a problem | ||
| 11/13/2025 | Price change | $300,000-7.1%$216/sqft |
Source: WPMLS #1716062 Report a problem | ||
| 11/1/2025 | Price change | $323,000-1.8%$233/sqft |
Source: WPMLS #1716062 Report a problem | ||
| 10/1/2025 | Price change | $329,000-0.3%$237/sqft |
Source: WPMLS #1716062 Report a problem | ||
| 8/25/2025 | Price change | $330,000-5.7%$238/sqft |
Source: WPMLS #1716062 Report a problem | ||
| 8/15/2025 | Listed for sale | $350,000$252/sqft |
Source: WPMLS #1716062 Report a problem | ||
Public tax history
| Year | Property taxes | Tax assessment |
|---|---|---|
| 2025 | $5,054 +9% | $123,500 |
| 2024 | $4,638 +694% | $123,500 |
| 2023 | $584 | $123,500 |
| 2022 | $584 +42.9% | $123,500 |
| 2021 | $409 +2% | $123,500 |
| 2020 | $401 -2% | $123,500 |
| 2019 | $409 -90.3% | $123,500 |
| 2018 | $4,197 +2.8% | $123,500 |
| 2017 | $4,080 +598.5% | $123,500 |
| 2016 | $584 -84.7% | $123,500 |
| 2015 | $3,824 +918.9% | $123,500 |
| 2014 | $375 | $123,500 -2.4% |
| 2013 | -- | $126,500 +10.7% |
| 2012 | -- | $114,300 |
| 2011 | -- | $114,300 |
| 2010 | -- | $114,300 |
| 2009 | -- | $114,300 |
| 2008 | -- | $114,300 |
| 2007 | -- | $114,300 |
| 2006 | -- | $114,300 |
| 2005 | -- | $114,300 |
| 2004 | -- | $114,300 -11.6% |
| 2003 | -- | $129,300 |
| 2002 | -- | $129,300 |
Find assessor info on the county website
Neighborhood: 15106
Nearby homes
- $299,9003 bd2 ba1.7k sqft137 Grienbrier Dr, Carnegie, PA 15106Off Market
- $320,0003 bd2 ba1.9k sqft141 Grienbrier Dr, Carnegie, PA 15106Off Market
- $341,8003 bd2 ba1.4k sqft64 Swallow Hill Rd, Carnegie, PA 15106Off Market
- $433,5004 bd3 ba-- sqft135 Grienbrier Dr, Carnegie, PA 15106Sold
- $348,0003 bd3 ba1.5k sqft66 Swallow Hill Rd, Carnegie, PA 15106Sold
- $358,4003 bd3 ba2k sqft143 Grienbrier Dr, Carnegie, PA 15106Off Market
- $290,5003 bd2 ba1.4k sqft30 Sigrid Dr, Carnegie, PA 15106Off Market
- $372,0002 bd2 ba1.5k sqft60 Swallow Hill Rd, Carnegie, PA 15106Sold
Nearby schools
GreatSchools rating
- 4/10Carnegie El SchoolGrades: K-6Distance: 0.5 mi
- 6/10Carlynton Junior-Senior High SchoolGrades: 7-12Distance: 2.1 mi
Schools provided by the listing agent
- District: Carlynton
Source: WPMLS. This data may not be complete. We recommend contacting the local school district to confirm school assignments for this home.


Get pre-qualified for a loan
At Zillow Home Loans, we can pre-qualify you in as little as 5 minutes with no impact to your credit score.An equal housing lender. NMLS #10287.
Sell for more on Zillow
Get a Zillow Showcase℠ listing at no additional cost and you could sell for .
$294,900
2% more
+$5,898
With Zillow Showcase(estimated)
$300,798
- Pennsylvania
- Allegheny County
- Carnegie
- 15106
- 139 Grienbrier Dr
Nearby cities
Nearby neighborhoods
Nearby zip codes
Other Carnegie Topics
