Skip main navigation
Sold for $350,000
  • $350,000

    139 Grosvenor Loop, Davenport, FL 33897

    4beds
    1,562sqft
    Single Family Residence
    Built in 1999
    5,001 Square Feet Lot
    $345,000 Zestimate®
    $224/sqft
    $3,259 Estimated rent

    Home value

    $345,000

    $317,000 - $376,000

    $3,259/mo

    Zestimate® history
    Loading
    Loading...

    Owner options

    List your home for rent

    $3,259/mo

    Rent Zestimate®

    Find your next renter with Zillow Rental Manager. Plus, with online applications, you can quickly screen prospective tenants – for free.

    Learn more

    $3,259/mo

    Rent Zestimate®

    Refinance and save

    $2,468/mo

    Est. payment

    Refinancing to a lower rate could help reduce your monthly payments and save thousands over the life of the loan.

    See today's rates

    $2,468/mo

    Est. payment

    Explore your selling options

    Work with a Zillow partner agent

    Leverage their expertise and Zillow's premium Showcase listings to get your home seen by more buyers.

    Get started

    List with your own agent

    Get your home in front of millions of buyers by listing it on Zillow.

    Learn how to do it

    Sell it yourself

    Take full control of how buyers see your home on Zillow by listing For Sale by Owner (FSBO).

    List your home

    What's special

    South-facing poolGated neighborhoodSparkling community poolPrivacy brick wallFully equipped fitness center
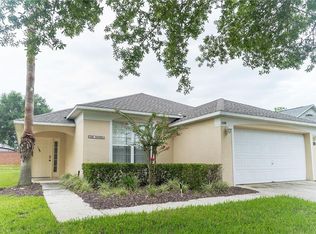
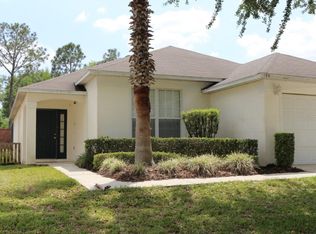
    New Price Improvement! Don’t miss this opportunity — the sellers have just adjusted the price to make this beautiful home an even better value! Beautiful 4-Bedroom Pool Home in Gated Community – Short-Term Rental Approved and sold FULLY FURNISHED. HOA Includes lawn care, tree trimming, mulch, and clubhouse with gym and Olympic sized pool. Welcome to this stunning 4-bedroom, 2-bath pool home featuring a desirable south-facing pool with a privacy brick wall for the ultimate in relaxation and seclusion. Step inside to find tile flooring in all wet areas, the main living room, and the breakfast nook, offering style, easy maintenance, and durability. Located in a GATED NEIGHBORHOOD with resort-style amenities, residents and guests alike can enjoy a clubhouse, sparkling community pool, and a fully equipped fitness center. The HOA provides peace of mind by taking care of all grounds maintenance, INCLUDING LAWN CARE as well as bush trimming, so you can focus on enjoying your home. All that for just $138.33 monthly, about the cheapest you can find with lawn care included. Zoned for short-term rentals, this property offers exceptional flexibility—whether you’re looking for a full-time residence, a vacation getaway, or an income-producing investment. This home perfectly blends comfort, convenience, and the Florida lifestyle—just bring your swimsuit and start making memories! And as added bonus the seller is offering a FULL ONE YEAR WHOLE HOUSE WARRANTY, INCLUDING THE POOL EQUIPMENT.

    Zillow last checked:

    Listing updated:

    Listed by:

    Brian Smith, Jr. 352-552-2851,

    CENTRAL FLORIDA REAL ESTATE 352-552-2851

    Bought with:

    Non-Member Agent

    STELLAR NON-MEMBER OFFICE

    Source: Stellar MLS,MLS#: S5132798MLS LogoOriginating MLS: Osceola

    Facts & features

    Interior

    Bedrooms & bathrooms
    • Bedrooms: 4
    • Bathrooms: 2
    • Full bathrooms: 2
    Primary bedroom
    • Features: Walk-In Closet(s)
    • Level: First
    • Area: 174 Square Feet
    • Dimensions: 14.5x12
    Bedroom 2
    • Features: Built-in Closet
    • Level: First
    • Area: 110 Square Feet
    • Dimensions: 11x10
    Bedroom 3
    • Features: Built-in Closet
    • Level: First
    • Area: 110 Square Feet
    • Dimensions: 11x10
    Bedroom 4
    • Features: Built-in Closet
    • Level: First
    • Area: 117.88 Square Feet
    • Dimensions: 11.5x10.25
    Primary bathroom
    • Level: First
    • Area: 47.5 Square Feet
    • Dimensions: 5x9.5
    Bathroom 2
    • Level: First
    • Area: 60.13 Square Feet
    • Dimensions: 9.25x6.5
    Kitchen
    • Level: First
    • Area: 96 Square Feet
    • Dimensions: 8x12
    Living room
    • Level: First
    • Area: 312 Square Feet
    • Dimensions: 26x12
    Heating
    • Electric
    Cooling
    • Central Air
    Appliances
    • Included: Dishwasher, Disposal, Dryer, Electric Water Heater, Microwave, Range, Refrigerator, Washer
    • Laundry: Inside
    Features
    • Eating Space In Kitchen, Kitchen/Family Room Combo, Open Floorplan
    • Flooring: Carpet, Ceramic Tile, Luxury Vinyl
    • Doors: Sliding Doors
    • Has fireplace: No
    • Furnished: Yes
    Interior area
    • Total structure area: 2,158
    • Total interior livable area: 1,562 sqft

    Property

    Parking
    • Total spaces: 2
    • Parking features: Garage - Attached
    • Attached garage spaces: 2
    • Details: Garage Dimensions: 24x18
    Features
    • Levels: One
    • Stories: 1
    • Exterior features: Lighting
    • Has private pool: Yes
    • Pool features: Deck, Gunite, Heated, In Ground, Screen Enclosure
    • Spa features: Heated, In Ground
    Lot
    • Size: 5,001 Square Feet
    • Dimensions: 50 x 100
    Details
    • Parcel number: 262524488064000900
    • Special conditions: None

    Construction

    Type & style
    • Home type: SingleFamily
    • Property subtype: Single Family Residence
    Materials
    • Block, Stucco
    • Foundation: Slab
    • Roof: Shingle
    Condition
    • New construction: No
    • Year built: 1999

    Utilities & green energy

    • Sewer: Public Sewer
    • Water: Public
    • Utilities for property: BB/HS Internet Available, Cable Available, Cable Connected, Electricity Available, Electricity Connected, Phone Available, Public, Street Lights, Water Available, Water Connected

    Community & HOA

    Community
    • Features: Clubhouse, Deed Restrictions, Fitness Center, Gated Community - No Guard, Pool
    • Pet fee: $0 monthly
    • Subdivision: WESTRIDGE PH 05-B
    HOA
    • Has HOA: Yes
    • Amenities included: Clubhouse, Fitness Center, Gated, Pool
    • Services included: Community Pool, Maintenance Grounds, Private Road, Recreational Facilities
    • HOA fee: $138 monthly
    • HOA name: Extreme Management Team LLC
    • HOA phone: 352-366-0234
    Location
    • Region: Davenport

    Financial & listing details

    • Price per square foot: $224/sqft
    • Annual tax amount: $3,539
    • Date on market: 8/16/2025
    • Cumulative days on market: 127 days
    • Listing terms: Cash,Conventional,FHA,VA Loan
    • Ownership: Fee Simple
    • Total actual rent: 0
    • Electric utility on property: Yes
    • Road surface type: Asphalt

    Price history

    DateEventPrice
    2/24/2026Sold$350,000-1.7%$224/sqft
    Source: Stellar MLS #S5132798 Report a problem
    1/22/2026Pending sale$355,900$228/sqft
    Source: Stellar MLS #S5132798 Report a problem
    1/22/2026Listed for sale$355,900$228/sqft
    Source: Stellar MLS #S5132798 Report a problem
    12/30/2025Pending sale$355,900$228/sqft
    Source: Stellar MLS #S5132798 Report a problem
    12/5/2025Price change$355,900-2.2%$228/sqft
    Source: Stellar MLS #S5132798 Report a problem
    10/9/2025Price change$363,900-1.6%$233/sqft
    Source: Stellar MLS #S5132798 Report a problem
    8/16/2025Listed for sale$369,900$237/sqft
    Source: Stellar MLS #S5132798 Report a problem

    Public tax history

    Tax history is unavailable.

    Neighborhood: 33897

    Nearby schools

    GreatSchools rating
    Get a cash offer in 3 minutes
    Find out how much your home could sell for in as little as 3 minutes with a no-obligation cash offer.
    Estimated market value
    $345,000
    Get a cash offer in 3 minutes
    Find out how much your home could sell for in as little as 3 minutes with a no-obligation cash offer.
    Estimated market value
    $345,000