***UNDER CONTRACT WHILE IN PROCESSING*** Introducing The Highland-a refined and spacious residence within the newly constructed Harding Glen Townhomes, an exclusive enclave of 23 luxury townhomes. As one of two thoughtfully designed interior unit models, The Highland offers the perfect blend of elegance, functionality, and the feel of a single-family home that provides 3135 finished living space -all with the convenience of low-maintenance living. The luxurious primary suite features a spa-inspired bath with a zero-entry shower, providing both comfort and sophistication. The second floor includes a versatile loft or office nook, perfect for working from home, creative pursuits, or a cozy retreat. At the heart of the home is the gourmet kitchen, a chef's dream equipped with high-end, custom-built cabinetry and a premium suite of appliances, including a Wolf range with a custom-built range hood and Best blower, SubZero refrigerator and freezer, Bosch dishwasher, Wolf microwave, beverage/wine fridge, and LG washer/dryer. Every detail has been designed to combine beauty and practicality. Buyers will have the unique opportunity to collaborate with professional designers, selecting from a myriad of interior design packages and upgrade options to create a space that reflects their personal style and preferences. Additionally, The Highland boasts a finished basement with daylight windows, offering ample space for entertaining, a home gym, or additional living areas to suit your needs. Delivery dates begin mid to late summer 2025, allowing you to customize this extraordinary residence to your liking. Don't miss the chance to own The Highland and experience the best of luxury townhome living. Schedule a consultation today to explore this remarkable model and the lifestyle it offers. The photos in this listing are from our model. The interior of this unit will look different with different finishes but has the same floor plan. MAIN ENTRANCE IS FROM NICOLL WAY TO HARDING ROAD - NOT FROM ROUTE 53. THAT IS A CONSTRUCTION ENTRANCE ONLY. NAV SYSTEMS ARE NOT UP TO DATE. (Listing Agent is related to the builder.)
Closed
$1,150,000
139 Harding Ct, Glen Ellyn, IL 60137
4beds
2,415sqft
Townhouse, Single Family Residence
Built in 2025
1,540 Square Feet Lot
$1,154,200 Zestimate®
$476/sqft
$4,215 Estimated rent
Home value
$1,154,200
$1.06M - $1.25M
$4,215/mo
Zestimate® history
Owner options
List your home for rent
$4,215/mo
Rent Zestimate®
Find your next renter with Zillow Rental Manager. Plus, with online applications, you can quickly screen prospective tenants – for free.
$4,215/mo
Rent Zestimate®
Refinance and save
$9,185/mo
Est. payment
Refinancing to a lower rate could help reduce your monthly payments and save thousands over the life of the loan.
$9,185/mo
Est. payment
Explore your selling options
Work with a Zillow partner agent
Leverage their expertise and Zillow's premium Showcase listings to get your home seen by more buyers.
Get startedList with your own agent
Get your home in front of millions of buyers by listing it on Zillow.
Learn how to do itSell it yourself
Take full control of how buyers see your home on Zillow by listing For Sale by Owner (FSBO).
List your homeWhat's special
Zillow last checked:
Listing updated:
Listed by:
Deb Ritter, GRI,SRES 630-918-4476,
Keller Williams Premiere Properties
Bought with:
Maureen McCarthy
@properties Christie's International Real Estate
Source: MRED as distributed by MLS GRID,MLS#: 12685383
Facts & features
Interior
Bedrooms & bathrooms
- Bedrooms: 4
- Bathrooms: 4
- Full bathrooms: 3
- 1/2 bathrooms: 1
Rooms
- Room types: Office, Loft, Game Room, Utility Room-Lower Level, Foyer, Pantry, Mud Room, Walk In Closet
Primary bedroom
- Features: Flooring (Carpet), Bathroom (Full, Double Sink, Shower Only)
- Level: Second
- Area: 288 Square Feet
- Dimensions: 16X18
Bedroom 2
- Features: Flooring (Carpet)
- Level: Second
- Area: 182 Square Feet
- Dimensions: 13X14
Bedroom 3
- Features: Flooring (Carpet)
- Level: Second
- Area: 169 Square Feet
- Dimensions: 13X13
Bedroom 4
- Features: Flooring (Other)
- Level: Basement
- Area: 198 Square Feet
- Dimensions: 11X18
Dining room
- Features: Flooring (Hardwood)
- Level: Main
- Area: 132 Square Feet
- Dimensions: 11X12
Family room
- Features: Flooring (Other)
- Level: Basement
- Area: 448 Square Feet
- Dimensions: 14X32
Foyer
- Features: Flooring (Hardwood)
- Level: Main
- Area: 297 Square Feet
- Dimensions: 9X33
Game room
- Features: Flooring (Other)
- Level: Basement
- Area: 405 Square Feet
- Dimensions: 15X27
Kitchen
- Features: Kitchen (Eating Area-Breakfast Bar, Island), Flooring (Hardwood)
- Level: Main
- Area: 180 Square Feet
- Dimensions: 12X15
Laundry
- Features: Flooring (Ceramic Tile)
- Level: Second
- Area: 60 Square Feet
- Dimensions: 6X10
Living room
- Features: Flooring (Hardwood)
- Level: Main
- Area: 270 Square Feet
- Dimensions: 15X18
Loft
- Features: Flooring (Carpet)
- Level: Second
- Area: 28 Square Feet
- Dimensions: 4X7
Mud room
- Features: Flooring (Ceramic Tile)
- Level: Main
- Area: 50 Square Feet
- Dimensions: 5X10
Office
- Features: Flooring (Carpet)
- Level: Second
- Area: 88 Square Feet
- Dimensions: 8X11
Pantry
- Features: Flooring (Hardwood)
- Level: Main
- Area: 9 Square Feet
- Dimensions: 3X3
Other
- Level: Basement
- Area: 144 Square Feet
- Dimensions: 9X16
Walk in closet
- Features: Flooring (Carpet)
- Level: Second
- Area: 81 Square Feet
- Dimensions: 9X9
Heating
- Natural Gas, Forced Air
Cooling
- Central Air
Appliances
- Included: Range, Microwave, Dishwasher, High End Refrigerator, Washer, Dryer, Disposal, Stainless Steel Appliance(s), Wine Refrigerator, Range Hood, Humidifier, Gas Water Heater
- Laundry: Gas Dryer Hookup, Sink
Features
- Walk-In Closet(s), High Ceilings, Open Floorplan, Pantry
- Flooring: Hardwood
- Basement: Partially Finished,Full
- Number of fireplaces: 1
- Fireplace features: Gas Starter, Heatilator, Living Room
Interior area
- Total structure area: 3,442
- Total interior livable area: 2,415 sqft
- Finished area below ground: 720
Property
Parking
- Total spaces: 2
- Parking features: Asphalt, Garage Door Opener, Yes, Garage Owned, Attached, Garage
- Attached garage spaces: 2
- Has uncovered spaces: Yes
Accessibility
- Accessibility features: No Disability Access
Features
- Patio & porch: Deck
Lot
- Size: 1,540 Square Feet
- Dimensions: 28 X 55
- Features: Cul-De-Sac
Details
- Parcel number: 0523226043
- Special conditions: None
- Other equipment: Ceiling Fan(s), Sump Pump, Radon Mitigation System
Construction
Type & style
- Home type: Townhouse
- Property subtype: Townhouse, Single Family Residence
Materials
- Frame, Shake Siding, Stone, Fiber Cement
- Foundation: Concrete Perimeter
- Roof: Asphalt
Condition
- New Construction
- New construction: Yes
- Year built: 2025
Details
- Builder model: THE HIGHLAND
Utilities & green energy
- Electric: 200+ Amp Service
- Sewer: Public Sewer
- Water: Lake Michigan
Community & HOA
Community
- Security: Fire Sprinkler System, Carbon Monoxide Detector(s)
HOA
- Has HOA: Yes
- Amenities included: Park
- Services included: Insurance, Exterior Maintenance, Lawn Care, Snow Removal
- HOA fee: $500 monthly
Location
- Region: Glen Ellyn
Financial & listing details
- Price per square foot: $476/sqft
- Tax assessed value: $28,301
- Annual tax amount: $2,093
- Date on market: 6/23/2026
- Listing terms: Cash
- Ownership: Fee Simple w/ HO Assn.
Price history
| Date | Event | Price |
|---|---|---|
| 7/17/2026 | Sold | $1,150,000$476/sqft |
Source:  MRED as distributed by MLS GRID #12685383 Report a problem MRED as distributed by MLS GRID #12685383 Report a problem | ||
| 6/23/2026 | Listed for sale | $1,150,000$476/sqft |
Source: MRED as distributed by MLS GRID #12685383 Report a problem | ||
Public tax history
| Year | Property taxes | Tax assessment |
|---|---|---|
| 2024 | $2,093 +4.6% | $28,301 +8.6% |
| 2023 | $2,001 +6.3% | $26,050 +5.8% |
| 2022 | $1,883 | $24,620 |
Find assessor info on the county website
Neighborhood: 60137
Nearby homes
- $1,150,0003 bd4 ba2.2k sqft141 Harding Ct, Glen Ellyn, IL 60137New Construction
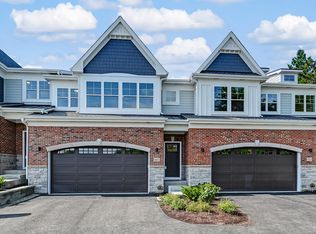
- $1,038,0584 bd4 ba2.3k sqft137 Harding Ct, Glen Ellyn, IL 60137Sold
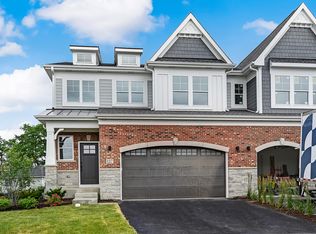
- $1,200,0004 bd4 ba3.3k sqft143 Harding Ct, Glen Ellyn, IL 60137Sold

- $28,301-- bd-- ba-- sqft135 Harding Ct, Glen Ellyn, IL 60137Off Market
- $952,500-- bd-- ba-- sqft133 Harding Ct, Glen Ellyn, IL 60137Off Market
- $712,0004 bd2 ba2.3k sqft774 Glenbard Rd, Glen Ellyn, IL 60137Off Market
- $968,200-- bd-- ba-- sqft131 Harding Ct, Glen Ellyn, IL 60137Off Market
- $830,6004 bd4 ba2.4k sqft768 Glenbard Rd, Glen Ellyn, IL 60137Off Market
Nearby schools
GreatSchools rating
- 8/10Park View Elementary SchoolGrades: K-5Distance: 0.6 mi
- 6/10Glen Crest Middle SchoolGrades: 6-8Distance: 0.3 mi
- 7/10Glenbard South High SchoolGrades: 9-12Distance: 1.8 mi
Schools provided by the listing agent
- Elementary: Park View Elementary School
- Middle: Glen Crest Middle School
- High: Glenbard South High School
- District: 89
Source: MRED as distributed by MLS GRID. This data may not be complete. We recommend contacting the local school district to confirm school assignments for this home.
Get a cash offer in 3 minutes
Find out how much your home could sell for in as little as 3 minutes with a no-obligation cash offer.
Estimated market value
$1,154,200
Get a cash offer in 3 minutes
Find out how much your home could sell for in as little as 3 minutes with a no-obligation cash offer.
Estimated market value
$1,154,200
- Illinois
- DuPage County
- Glen Ellyn
- 60137
- 139 Harding Ct
