Skip main navigation
Sold for $479,000
  • $479,000

    139 Harris Dr, State College, PA 16801

    5beds
    3,263sqft
    Single Family Residence
    Built in 1969
    0.71 Acres Lot
    $557,200 Zestimate®
    $147/sqft
    $3,157 Estimated rent

    Home value

    $557,200

    $529,000 - $585,000

    $3,157/mo

    Zestimate® history
    Loading
    Loading...

    Owner options

    List your home for rent

    $3,157/mo

    Rent Zestimate®

    Find your next renter with Zillow Rental Manager. Plus, with online applications, you can quickly screen prospective tenants – for free.

    Learn more

    $3,157/mo

    Rent Zestimate®

    Refinance and save

    $3,006/mo

    Est. payment

    Refinancing to a lower rate could help reduce your monthly payments and save thousands over the life of the loan.

    See today's rates

    $3,006/mo

    Est. payment

    Explore your selling options

    Work with a Zillow partner agent

    Leverage their expertise and Zillow's premium Showcase listings to get your home seen by more buyers.

    Get started

    List with your own agent

    Get your home in front of millions of buyers by listing it on Zillow.

    Learn how to do it

    Sell it yourself

    Take full control of how buyers see your home on Zillow by listing For Sale by Owner (FSBO).

    List your home

    What's special

    Gas fireplaceSingle garage doorRemodeled hall bathUnderground dog fencingPeaceful spaceQuartz countersQuartz countertops
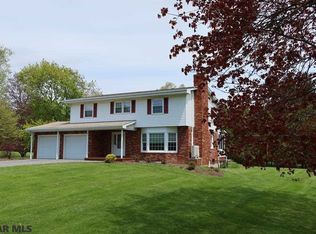
    If space is what you're needing, look no further than beautiful 139 Harris Drive in desirable Harris Acres. From five bedrooms to a 0.71 acre lot, you'll have all the space you need to enjoy life to its fullest inside and out. The center of the home, you'll love the renovated Pure Dimensions kitchen with white cabinets, quartz countertops, stylish all new grey cabinets with large lower drawers, a pantry cabinet, and matte SS appliances making meal prep a breeze! Enjoy your first cup of coffee in the breakfast area with bay window, chilly winter evenings in the cozy living room with LVT flooring, gas fireplace, and painted brick mantle, or sunny summertime afternoons reading out on the covered back deck while listening to the joyous giggles of playtime! You'll appreciate having a peaceful space all your own in the primary suite with a lovely renovated private bath with quartz counters and well-appointed closet with Container Store organizing system. A room for each of your loved ones can be found in the additional 4 large bedrooms and remodeled hall bath with quartz countertops and shower/tub. You'll appreciate the ease of a 2nd floor laundry! The finished walk-out lower level provides even more space with a rec room and storage area. Gardening, imaginary adventures, backyard BBQs, and Turkey bowls will fill your large flat yard as you make fun memories to last a lifetime. Your furry friends haven't been forgotten either with the underground dog fencing so they can enjoy the outdoors as much as you! Winter weather is no match for you with a two-car garage featuring additional storage underneath with a single garage door to the backyard perfect for yard equipment or a workshop/hobby space. You'll love the close proximity to schools and town all while being tucked away in this sweet peaceful neighborhood. Welcome home!

    Zillow last checked:

    Listing updated:

    Listed by:

    Lara Villanueva 814-270-0129,

    Kissinger, Bigatel & Brower

    Bought with:

    Lara Villanueva, RS313416

    Kissinger, Bigatel & Brower

    Source: Bright MLS,MLS#: PACE2506104MLS Logo

    Facts & features

    Interior

    Bedrooms & bathrooms
    • Bedrooms: 5
    • Bathrooms: 3
    • Full bathrooms: 2
    • 1/2 bathrooms: 1
    • Main level bathrooms: 1
    Basement
    • Area: 1292
    Heating
    • Baseboard, Ceiling, Electric
    Cooling
    • None
    Appliances
    • Included: Microwave, Dishwasher, Dryer, Oven/Range - Electric, Refrigerator, Stainless Steel Appliance(s), Washer, Electric Water Heater
    • Laundry: Upper Level, Laundry Room
    Features
    • Breakfast Area, Floor Plan - Traditional, Formal/Separate Dining Room, Eat-in Kitchen, Kitchen Island, Primary Bath(s), Bathroom - Tub Shower, Upgraded Countertops, Dry Wall
    • Flooring: Laminate, Vinyl, Carpet
    • Basement: Full,Partially Finished,Walk-Out Access
    • Number of fireplaces: 1
    • Fireplace features: Wood Burning
    Interior area
    • Total structure area: 3,877
    • Total interior livable area: 3,263 sqft
    • Finished area above ground: 2,585
    • Finished area below ground: 678

    Property

    Parking
    • Total spaces: 5
    • Parking features: Garage Faces Side, Driveway, Attached
    • Attached garage spaces: 2
    • Uncovered spaces: 3
    • Details: Garage Sqft: 462
    Accessibility
    • Accessibility features: None
    Features
    • Levels: Two
    • Stories: 2
    • Patio & porch: Deck
    • Exterior features: Play Area
    • Pool features: None
    Lot
    • Size: 0.71 Acres
    • Features: Front Yard, Level, SideYard(s)
    Details
    • Additional structures: Above Grade, Below Grade
    • Parcel number: 19005A,077,0000
    • Zoning: RESIDENTIAL
    • Special conditions: Standard

    Construction

    Type & style
    • Home type: SingleFamily
    • Architectural style: Traditional
    • Property subtype: Single Family Residence
    Materials
    • Aluminum Siding
    • Foundation: Block
    • Roof: Shingle
    Condition
    • New construction: No
    • Year built: 1969

    Utilities & green energy

    • Electric: 200+ Amp Service
    • Sewer: Public Sewer
    • Water: Public

    Community & neighborhood

    Location
    • Region: State College
    • Subdivision: Harris Acres
    • Municipality: COLLEGE TWP

    Other

    Other facts
    • Listing agreement: Exclusive Right To Sell
    • Listing terms: Cash,Conventional
    • Ownership: Fee Simple

    Price history

    DateEventPrice
    8/21/2023Sold$479,000$147/sqft
    Source: Bright MLS #PACE2506104 Report a problem
    6/27/2023Pending sale$479,000$147/sqft
    Source: Bright MLS #PACE2506104 Report a problem
    6/23/2023Price change$479,000-4%$147/sqft
    Source: Bright MLS #PACE2506104 Report a problem
    5/17/2023Price change$499,000-5.8%$153/sqft
    Source: Bright MLS #PACE2506104 Report a problem
    5/4/2023Listed for sale$529,900+81.5%$162/sqft
    Source: Bright MLS #PACE2506104 Report a problem
    4/30/2013Sold$292,000-7.3%$89/sqft
    Source: Public Record Report a problem
    1/24/2013Price change$315,000-3.1%$97/sqft
    Source: Kissinger Bigatel & Brower REALTORS (PA-RO012015L) #139harrisdrive Report a problem
    12/12/2012Listed for sale$325,000$100/sqft
    Source: Kissinger Bigatel & Brower REALTORS (PA-RO012015L) #139harrisdrive Report a problem

    Public tax history

    YearProperty taxesTax assessment
    2024$5,948 +2.1%$91,705
    2023$5,828 +13.4%$91,705 +7.1%
    2022$5,139 $85,605
    2021$5,139 +15.7%--
    2020$4,442 +0.8%$85,605
    2019$4,408 +13.9%$85,605
    2018$3,870 $85,605
    2017-- $85,605
    2016-- $85,605
    2015-- $85,605
    2014-- $85,605
    2013-- $85,605
    2012-- $85,605
    2011-- $85,605
    2010-- $85,605
    2009-- $85,605
    2006-- $85,605
    2005-- $85,605
    2004-- $85,605
    2003-- $85,605
    2002-- $85,605
    2000-- $85,605

    Find assessor info on the county website

    Neighborhood: 16801

    Nearby schools

    GreatSchools rating
    Schools provided by the listing agent
    • Middle: Mount Nittany
    • High: State College Area
    • District: State College Area

    Source: Bright MLS. This data may not be complete. We recommend contacting the local school district to confirm school assignments for this home.

    Get pre-qualified for a loan
    At Zillow Home Loans, we can pre-qualify you in as little as 5 minutes with no impact to your credit score.

    An equal housing lender. NMLS #10287.