The Avondale is a beautiful home with excellent curb appeal and a welcoming design. It features a center-island kitchen, a dining room, and a large family room, all connected to a covered back patio, making it perfect for entertaining. The owner's suite is in the back, offering a luxurious retreat with two walk-in closets, a linen closet, and easy access to the laundry room. Additionally, there are two bedrooms and a full bath in the front of the home, as well as a private study. Photos are representative. Colors/finishes will vary.
Sold for $323,403
$323,403
139 Harvest Moon Dr, New Market, AL 35749
3beds
2,203sqft
Single Family Residence
Built in 2026
9,147 Square Feet Lot
$323,500 Zestimate®
$147/sqft
$2,049 Estimated rent
Home value
$323,500
$307,000 - $340,000
$2,049/mo
Zestimate® history
Owner options
List your home for rent
$2,049/mo
Rent Zestimate®
Find your next renter with Zillow Rental Manager. Plus, with online applications, you can quickly screen prospective tenants – for free.
$2,049/mo
Rent Zestimate®
Refinance and save
$1,833/mo
Est. payment
Refinancing to a lower rate could help reduce your monthly payments and save thousands over the life of the loan.
$1,833/mo
Est. payment
Explore your selling options
Work with a Zillow partner agent
Leverage their expertise and Zillow's premium Showcase listings to get your home seen by more buyers.
Get startedList with your own agent
Get your home in front of millions of buyers by listing it on Zillow.
Learn how to do itSell it yourself
Take full control of how buyers see your home on Zillow by listing For Sale by Owner (FSBO).
List your homeWhat's special
Zillow last checked:
Listing updated:
Listed by:
Tameka Goree 256-682-8450,
SDH Alabama LLC
Bought with:
Tameka Goree, 123866
SDH Alabama LLC
Source: ValleyMLS,MLS#: 21906777
Facts & features
Interior
Bedrooms & bathrooms
- Bedrooms: 3
- Bathrooms: 2
- Full bathrooms: 2
Rooms
- Room types: Master Bedroom, Bedroom 2, Bedroom 3, Kitchen, Family Room, Office/Study, Laundry, Bath:Full
Primary bedroom
- Features: 9’ Ceiling, Carpet, Smooth Ceiling, Walk-In Closet(s)
- Level: First
- Area: 272
- Dimensions: 16 x 17
Bedroom 2
- Features: 9’ Ceiling, Carpet, Smooth Ceiling
- Level: First
- Area: 110
- Dimensions: 10 x 11
Bedroom 3
- Features: 9’ Ceiling, Carpet, Smooth Ceiling
- Level: First
- Area: 132
- Dimensions: 11 x 12
Bathroom 1
- Features: 9’ Ceiling, Smooth Ceiling, Vinyl
Family room
- Features: 9’ Ceiling, Carpet, Smooth Ceiling
- Level: First
- Area: 323
- Dimensions: 17 x 19
Kitchen
- Features: 9’ Ceiling, Kitchen Island, Smooth Ceiling, Vinyl
- Level: First
- Area: 234
- Dimensions: 13 x 18
Heating
- Electric
Cooling
- Electric
Features
- Has basement: No
- Has fireplace: No
- Fireplace features: None
Interior area
- Total interior livable area: 2,203 sqft
Property
Parking
- Parking features: Garage-Two Car, Garage Faces Front
Features
- Levels: One
- Stories: 1
Lot
- Size: 9,147 Square Feet
Details
- Parcel number: 0
Construction
Type & style
- Home type: SingleFamily
- Architectural style: Ranch
- Property subtype: Single Family Residence
Materials
- Foundation: Slab
Condition
- New Construction
- New construction: Yes
- Year built: 2026
Details
- Builder name: SMITH DOUGLAS HOMES
Utilities & green energy
- Sewer: Private Sewer
- Water: Public
Community & HOA
Community
- Subdivision: Carroll Green
HOA
- Has HOA: Yes
- HOA fee: $350 annually
- HOA name: Hughes Properties
Location
- Region: New Market
Financial & listing details
- Price per square foot: $147/sqft
- Date on market: 1/5/2026
Price history
| Date | Event | Price |
|---|---|---|
| 7/2/2026 | Sold | $323,403+3.7%$147/sqft |
Source:  ValleyMLS #21906777 Report a problem ValleyMLS #21906777 Report a problem | ||
| 1/5/2026 | Pending sale | $311,860$142/sqft |
Source: ValleyMLS #21906777 Report a problem | ||
Public tax history
Tax history is unavailable.
Neighborhood: 35749
Nearby homes
- $313,3053 bd3 ba2.4k sqft143 Harvest Moon Dr, Harvest, AL 35749Sold
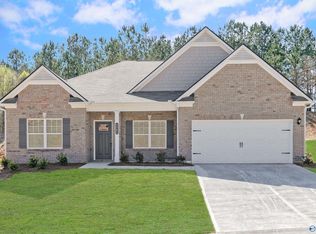
- $247,9403 bd2 ba1.2k sqft145 Harvest Moon Dr, Harvest, AL 35749Sold
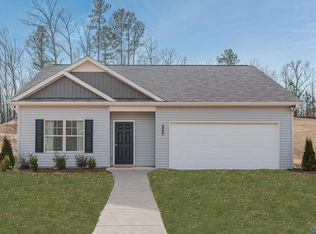
- $268,1653 bd2 ba1.5k sqft137 Harvest Moon Dr, Harvest, AL 35749Sold
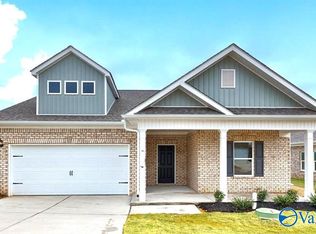
- $323,6054 bd3 ba2.3k sqft151 Harvest Moon Dr, Harvest, AL 35749Pending
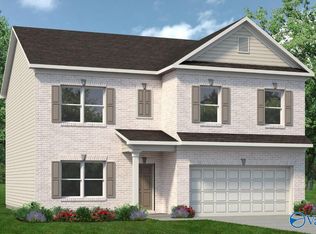
- $278,9003 bd2 ba1.7k sqft129 Harvest Moon Dr, Harvest, AL 35749Sold
- $346,8153 bd3 ba2.4k sqft155 Harvest Moon Dr, Harvest, AL 35749Pending
- $299,9004 bd2 ba1.8k sqft127 Harvest Moon Dr, Harvest, AL 35749Sold
- $342,5803 bd3 ba2.4k sqft147 Harvest Moon Dr, Harvest, AL 35749Sold
Nearby schools
GreatSchools rating
- 3/10Harvest SchoolGrades: PK-5Distance: 0.9 mi
- 2/10Sparkman Ninth Grade SchoolGrades: 9Distance: 2.9 mi
- 7/10Sparkman High SchoolGrades: 9-12Distance: 3 mi
Schools provided by the listing agent
- Elementary: Harvest Elementary School
- Middle: Sparkman
- High: Sparkman
Source: ValleyMLS. This data may not be complete. We recommend contacting the local school district to confirm school assignments for this home.
Get a cash offer in 3 minutes
Find out how much your home could sell for in as little as 3 minutes with a no-obligation cash offer.
Estimated market value
$323,500
Get a cash offer in 3 minutes
Find out how much your home could sell for in as little as 3 minutes with a no-obligation cash offer.
Estimated market value
$323,500
- Alabama
- Madison County
- Harvest
- 35749
- 139 Harvest Moon Dr
Nearby cities
Nearby zip codes
Other Harvest Topics
