Skip main navigation
Sold for $244,250
  • $244,250

    139 Hidden Lakes Dr, Brunswick, GA 31525

    3beds
    1,400sqft
    Single Family Residence
    Built in 1999
    0.27 Acres Lot
    $266,900 Zestimate®
    $174/sqft
    $1,959 Estimated rent

    Home value

    $266,900

    $254,000 - $280,000

    $1,959/mo

    Zestimate® history
    Loading
    Loading...

    Owner options

    List your home for rent

    $1,959/mo

    Rent Zestimate®

    Find your next renter with Zillow Rental Manager. Plus, with online applications, you can quickly screen prospective tenants – for free.

    Learn more

    $1,959/mo

    Rent Zestimate®

    Refinance and save

    $1,781/mo

    Est. payment

    Refinancing to a lower rate could help reduce your monthly payments and save thousands over the life of the loan.

    See today's rates

    $1,781/mo

    Est. payment

    Explore your selling options

    Work with a Zillow partner agent

    Leverage their expertise and Zillow's premium Showcase listings to get your home seen by more buyers.

    Get started

    List with your own agent

    Get your home in front of millions of buyers by listing it on Zillow.

    Learn how to do it

    Sell it yourself

    Take full control of how buyers see your home on Zillow by listing For Sale by Owner (FSBO).

    List your home

    What's special

    Built-in cabinetsWalk-in closetVaulted ceilingsLarge private backyardCrackling fireplaceSliding doorsPlenty of cabinets
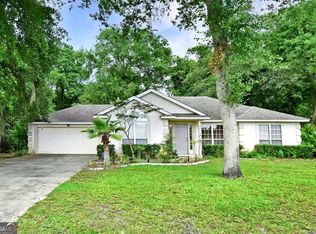
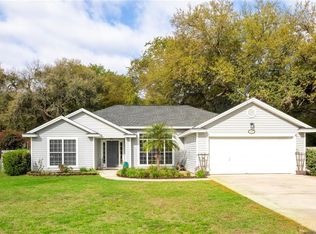
    Welcome to Hidden Lakes, a convenient yet hidden gem off Highway 17. This charming single-story ranch is a haven of comfort and style. Step inside, and you'll be greeted by the heart of the home- a warm and welcoming great room. The crackling fireplace invites you to unwind in the evenings, creating a cozy ambiance that pairs perfectly with the vaulted ceilings, giving the space an airy and expansive feel.As you move through this home, your feet will appreciate the smooth, all-laminate flooring that unifies the entire living space. The kitchen is a chef's delight, boasting plenty of cabinets for storage, solid granite countertops, and all-stainless appliances that gleam with modern sophistication. Adjacent to the kitchen, a delightful breakfast area lets you start your day with backyard views through the sliding doors.The master suite is a secluded retreat featuring a spacious two-person bathroom and a walk-in closet that fulfills your storage dreams. Two additional bedrooms, tucked away on the opposite side of the house, share a guest bath conveniently located in between. Granite countertops adorn the kitchen and all bathrooms, adding a touch of luxury to everyday living.Natural light floods the interior through large windows, creating a bright and cheerful atmosphere. Step outside, and you'll discover a large private backyard, fully fenced for your peace of mind—the perfect space for entertaining and gardening. Everything has its place in the garage, with built-in cabinets ensuring organization. The outdoor well takes care of the irrigation needs, making the landscaping a breeze to maintain. This home also comes equipped with a water-softening system.In Hidden Lakes, this residence offers a house and a lifestyle where every detail has been thoughtfully designed to make you feel right at home. Welcome to a life of comfort, style, and tranquility.

    Zillow last checked:

    Listing updated:

    Listed by:

    Maria Jennings 912-222-0185,

    DeLoach Sotheby's International Realty

    Bought with:

    Jeff Shell, 357713

    The Shell Agency, LLC

    Source: Scout MLS,MLS#: 1643664

    Facts & features

    Interior

    Bedrooms & bathrooms
    • Bedrooms: 3
    • Bathrooms: 2
    • Full bathrooms: 2
    Heating
    • Electric, Heat Pump, Wall Furnace
    Cooling
    • Central Air, Electric, Heat Pump, Wall Unit(s)
    Appliances
    • Included: Disposal, Dishwasher, Microwave, Range, Refrigerator, Self Cleaning Oven, Water Softener
    • Laundry: Electric Dryer Hookup, Gas Dryer Hookup, Washer Hookup
    Features
    • Ceiling Fan(s), High Ceilings, Pantry, Vaulted Ceiling(s), Walk-In Closet(s), Painted Woodwork, Single Vanity, Tub/Shower Combo, Primary Suite, Split Plan, Breakfast Bar
    • Flooring: Laminate, Marble, Tile, Vinyl
    • Windows: Double Pane Windows, Window Treatments
    • Has basement: No
    • Number of fireplaces: 1
    • Fireplace features: Great Room, Wood Burning
    Interior area
    • Total structure area: 1,400
    • Total interior livable area: 1,400 sqft

    Property

    Parking
    • Total spaces: 2
    • Parking features: Attached, Driveway, Garage Door Opener, Kitchen Level, Other, Paved
    • Garage spaces: 2
    • Has uncovered spaces: Yes
    Features
    • Patio & porch: Patio, Porch
    • Has private pool: Yes
    • Fencing: Fenced,Wood
    • Has view: Yes
    • View description: Neighborhood
    Lot
    • Size: 0.27 Acres
    • Features: Level, Sprinklers In Front, Sprinklers In Rear, Yard Well
    Details
    • Parcel number: 0314021
    • Zoning description: Residential
    • Special conditions: Standard

    Construction

    Type & style
    • Home type: SingleFamily
    • Architectural style: Ranch,Traditional
    • Property subtype: Single Family Residence
    Materials
    • Vinyl Siding, Tabby
    • Foundation: Slab
    • Roof: Composition
    Condition
    • As Is
    • Year built: 1999

    Utilities & green energy

    • Sewer: Public Sewer
    • Water: Public, Private, Well
    • Utilities for property: Electricity Available, Sewer Available, Underground Utilities, Water Available
    Green energy
    • Energy efficient items: Doors, Thermostat, Windows

    Community & HOA

    Community
    • Security: Smoke Detector(s), Security System
    • Subdivision: Hidden Lakes
    HOA
    • Has HOA: Yes
    • HOA fee: $240 annually
    Location
    • Region: Brunswick

    Financial & listing details

    • Price per square foot: $174/sqft
    • Tax assessed value: $220,200
    • Annual tax amount: $407
    • Date on market: 12/9/2023
    • Electric utility on property: Yes
    • Road surface type: Asphalt, Paved

    Price history

    DateEventPrice
    1/12/2024Sold$244,250+1.8%$174/sqft
    Source: Scout MLS #1643664 Report a problem
    12/27/2023Contingent$240,000$171/sqft
    Source: GAMLS #10232470 Report a problem
    12/23/2023Pending sale$240,000$171/sqft
    Source: Scout MLS #1643664 Report a problem
    12/11/2023Listed for sale$240,000+60%$171/sqft
    Source: Scout MLS #1643664 Report a problem
    7/13/2017Sold$150,000-6.2%$107/sqft
    Source: Public Record Report a problem
    5/22/2017Listed for sale$159,900+113.2%$114/sqft
    Source: Driggers Realty #1583853 Report a problem
    2/27/2017Sold$75,000$54/sqft
    Source: Public Record Report a problem

    Public tax history

    YearProperty taxesTax assessment
    2025$2,265 +466.5%$88,080 +8.6%
    2024$400 +36.2%$81,120
    2023$294 -28%$81,120 +26.6%
    2022$408 -2%$64,080 +18.2%
    2021$416 $54,200
    2020-- $54,200
    2019$423 -5%$54,200
    2018$445 $54,200 +4.3%
    2017$445 -61.3%$51,960 +4.4%
    2016$1,152 +6.7%$49,760 +9.8%
    2015$1,079 -0.4%$45,320
    2014$1,084 $45,320
    2013-- --
    2012-- --
    2011-- --
    2010-- --
    Find assessor info on the county website

    Neighborhood: 31525

    Nearby schools

    GreatSchools rating
    Schools provided by the listing agent
    • Elementary: Altama
    • Middle: Needwood Middle School
    • High: Brunswick High School

    Source: Scout MLS. This data may not be complete. We recommend contacting the local school district to confirm school assignments for this home.

    Get pre-qualified for a loan
    At Zillow Home Loans, we can pre-qualify you in as little as 5 minutes with no impact to your credit score.

    An equal housing lender. NMLS #10287.

    Sell for more on Zillow
    Get a Zillow Showcase℠ listing at no additional cost and you could sell for .
    $266,900
    2% more
    +$5,338
    With Zillow Showcase(estimated)
    $272,238