Skip main navigation
Sold for $2,100,000
Street View
  • $2,100,000

    139 Highland Avenue, Norwalk, CT 06853

    4beds
    4,008sqft
    Single Family Residence
    Built in 1962
    0.38 Acres Lot
    $2,591,800 Zestimate®
    $524/sqft
    $7,320 Estimated rent

    Home value

    $2,591,800

    $2.31M - $2.95M

    $7,320/mo

    Zestimate® history
    Loading
    Loading...

    Owner options

    List your home for rent

    $7,320/mo

    Rent Zestimate®

    Find your next renter with Zillow Rental Manager. Plus, with online applications, you can quickly screen prospective tenants – for free.

    Learn more

    $7,320/mo

    Rent Zestimate®

    Refinance and save

    $11,836/mo

    Est. payment

    Refinancing to a lower rate could help reduce your monthly payments and save thousands over the life of the loan.

    See today's rates

    $11,836/mo

    Est. payment

    Explore your selling options

    Work with a Zillow partner agent

    Leverage their expertise and Zillow's premium Showcase listings to get your home seen by more buyers.

    Get started

    List with your own agent

    Get your home in front of millions of buyers by listing it on Zillow.

    Learn how to do it

    Sell it yourself

    Take full control of how buyers see your home on Zillow by listing For Sale by Owner (FSBO).

    List your home

    What's special

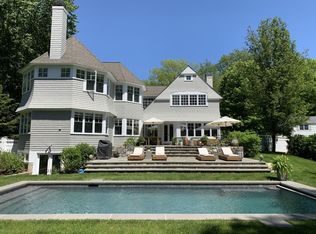
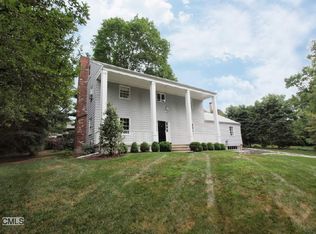
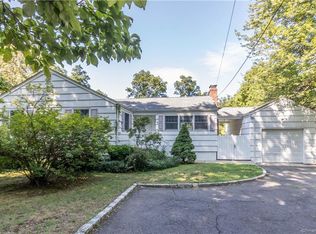
    Welcome to your coastal escape in the charming seaside village of Rowayton. This beautifully updated 4-bedroom Colonial offers the perfect blend of classic charm and modern comfort, with approximately 4,000 square feet of thoughtfully designed living space. Step inside to a functional layout that flows effortlessly from room to room. The kitchen opens up to a large family room, with custom built ins and a wood-burning fireplace. Access the back deck and expansive yard from glass sliders in the eat-in kitchen space. The dining room is the heart of the home, and it is expertly located between the formal living room, kitchen and family room. Don't miss the main-floor office, mudroom and two car garage. Ideal for entertaining or simply enjoying a relaxed lifestyle, the home features two wood-burning fireplaces, a spacious flat backyard, and inviting spaces for gathering both inside and out. Upstairs, the stunning primary suite feels like a private retreat, boasting soaring ceilings, a spa-like en suite bath, two generous walk-in closets, and a tucked-away office nook. There are three additional bedrooms and a full bathroom The dry lower level offers fantastic flexibility, with a large playroom, a separate finished room that's perfect as a second office or home gym, plus ample storage space. Enjoy living just moments from the beach, village shops, and all the magic that Rowayton has to offer. This is more than a home-it's a lifestyle.

    Zillow last checked:

    Listing updated:

    Listed by:

    Amanda Spatola 203-273-8615,

    Houlihan Lawrence 203-655-8238

    Bought with:

    Candace Blackwood, RES.0056989

    BHHS Darien/New Canaan

    Source: Smart MLS,MLS#: 24089580MLS Logo

    Facts & features

    Interior

    Bedrooms & bathrooms
    • Bedrooms: 4
    • Bathrooms: 3
    • Full bathrooms: 2
    • 1/2 bathrooms: 1
    Primary bedroom
    • Features: Vaulted Ceiling(s), Bedroom Suite, Full Bath, Walk-In Closet(s)
    • Level: Upper
    • Area: 289 Square Feet
    • Dimensions: 17 x 17
    Bedroom
    • Level: Upper
    • Area: 143 Square Feet
    • Dimensions: 11 x 13
    Bedroom
    • Level: Upper
    • Area: 130 Square Feet
    • Dimensions: 10 x 13
    Bedroom
    • Level: Upper
    • Area: 156 Square Feet
    • Dimensions: 13 x 12
    Dining room
    • Features: Hardwood Floor
    • Level: Main
    • Area: 154 Square Feet
    • Dimensions: 11 x 14
    Family room
    • Level: Main
    Kitchen
    • Features: Remodeled, Dining Area, Kitchen Island, Sliders
    • Level: Main
    • Area: 364 Square Feet
    • Dimensions: 28 x 13
    Living room
    • Features: Fireplace, Hardwood Floor
    • Level: Main
    • Area: 299 Square Feet
    • Dimensions: 13 x 23
    Office
    • Level: Main
    • Area: 72 Square Feet
    • Dimensions: 9 x 8
    Rec play room
    • Features: Wall/Wall Carpet
    • Level: Lower
    • Area: 273 Square Feet
    • Dimensions: 21 x 13
    Study
    • Level: Lower
    Heating
    • Hot Water, Oil
    Cooling
    • Central Air
    Appliances
    • Included: Gas Cooktop, Oven, Refrigerator, Freezer, Dishwasher, Water Heater
    Features
    • Open Floorplan
    • Basement: Full,Partially Finished
    • Attic: Pull Down Stairs
    • Number of fireplaces: 2
    Interior area
    • Total structure area: 4,008
    • Total interior livable area: 4,008 sqft
    • Finished area above ground: 3,158
    • Finished area below ground: 850

    Property

    Parking
    • Total spaces: 2
    • Parking features: Attached, Garage Door Opener
    • Attached garage spaces: 2
    Features
    • Patio & porch: Deck
    • Exterior features: Rain Gutters
    • Fencing: Full
    • Waterfront features: Beach Access
    Lot
    • Size: 0.38 Acres
    • Features: Dry, Landscaped
    Details
    • Parcel number: 256001
    • Zoning: A1

    Construction

    Type & style
    • Home type: SingleFamily
    • Architectural style: Colonial
    • Property subtype: Single Family Residence
    Materials
    • Shingle Siding
    • Foundation: Block
    • Roof: Asphalt
    Condition
    • New construction: No
    • Year built: 1962

    Utilities & green energy

    • Sewer: Public Sewer
    • Water: Public

    Community & HOA

    Community
    • Features: Basketball Court, Golf, Library, Paddle Tennis, Playground, Private School(s), Public Rec Facilities, Tennis Court(s)
    • Subdivision: Rowayton
    HOA
    • Has HOA: No
    Location
    • Region: Norwalk

    Financial & listing details

    • Price per square foot: $524/sqft
    • Tax assessed value: $962,620
    • Annual tax amount: $21,555
    • Date on market: 4/23/2025
    • Exclusions: garage refrigerator and grill

    Price history

    DateEventPrice
    8/1/2026Listing removed$25,000$6/sqft
    Source: Berkshire Hathaway HomeServices New England Properties #24161201 Report a problem
    4/3/2026Price change$25,000-10.7%$6/sqft
    Source: Berkshire Hathaway HomeServices New England Properties Report a problem
    3/20/2026Listed for rent$28,000$7/sqft
    Source: Berkshire Hathaway HomeServices New England Properties Report a problem
    7/15/2025Sold$2,100,000+7.7%$524/sqft
    Source: Smart MLS #24089580 Report a problem
    5/16/2025Pending sale$1,950,000$487/sqft
    Source: Smart MLS #24089580 Report a problem
    4/23/2025Listed for sale$1,950,000+97%$487/sqft
    Source: Smart MLS #24089580 Report a problem
    7/1/2019Sold$990,000-13.9%$247/sqft
    Source: Smart MLS #170153919 Report a problem
    5/5/2019Pending sale$1,150,000$287/sqft
    Source: Berkshire Hathaway HomeServices New England Properties #170153919 Report a problem
    3/17/2019Price change$1,150,000-3.8%$287/sqft
    Source: Berkshire Hathaway HomeServices New England Properties #170153919 Report a problem
    1/11/2019Price change$1,195,000-4.3%$298/sqft
    Source: Berkshire Hathaway NE Prop. #170153919 Report a problem
    10/19/2018Price change$1,249,000-3.2%$312/sqft
    Source: Berkshire Hathaway HomeServices New England Properties #34155 Report a problem
    8/30/2018Price change$1,290,000-3%$322/sqft
    Source: Berkshire Hathaway HomeServices New England Properties #34155 Report a problem
    7/3/2018Price change$1,330,000-0.7%$332/sqft
    Source: Berkshire Hathaway HomeServices New England Properties #34155 Report a problem
    6/25/2018Listed for sale$1,339,000+37.3%$334/sqft
    Source: Berkshire Hathaway HomeServices New England Properties #34155 Report a problem
    12/23/2002Sold$975,000+75.7%$243/sqft
    Source: Public Record Report a problem
    8/3/1999Sold$555,000$138/sqft
    Source: Public Record Report a problem

    Public tax history

    YearProperty taxesTax assessment
    2025$21,555 +1.5%$962,620
    2024$21,228 +23.9%$962,620 +34.4%
    2023$17,136 +4.3%$716,220
    2022$16,427 +3.5%$716,220
    2021$15,879 -0.4%$716,220
    2020$15,937 +4%$716,220
    2019$15,324 -2.1%$716,220 +10.7%
    2018$15,659 +3.8%$647,230
    2017$15,088 +2%$647,230
    2015$14,789 +1.9%$647,230
    2014$14,514 -3.3%$647,230 -13.1%
    2013$15,005 +3.5%$744,450
    2012$14,504 +2.4%$744,450
    2011$14,159 +0.9%$744,450
    2010$14,032 -2.6%$744,450
    2009$14,413 +6.1%$744,450 +20.4%
    2008$13,587 +9.3%$618,450 +0.5%
    2007$12,430 +4.5%$615,370 +11%
    2006$11,894 -17.6%$554,522 -9.9%
    2005$14,443 +31.3%$615,370 +42.2%
    2004$10,998 +9.1%$432,826 +16.4%
    2003$10,081 $371,980
    Find assessor info on the county website

    Neighborhood: 06853

    Nearby schools

    GreatSchools rating
    Schools provided by the listing agent
    • Elementary: Rowayton
    • High: Brien McMahon

    Source: Smart MLS. This data may not be complete. We recommend contacting the local school district to confirm school assignments for this home.

    Sell for more on Zillow
    Get a Zillow Showcase℠ listing at no additional cost and you could sell for .
    $2,591,800
    2% more
    +$51,836
    With Zillow Showcase(estimated)
    $2,643,636
    Sell for more on Zillow
    Get a Zillow Showcase℠ listing at no additional cost and you could sell for .
    $2,591,800
    2% more
    +$51,836
    With Zillow Showcase(estimated)
    $2,643,636