Discover the perfect blend of comfort, convenience, and classic Florida charm in this beautifully maintained home situated on an OVERSIZED CORNER LOT with NO HOA restrictions in the heart of Englewood just minutes from Englewood Beach! Featuring A NEWER ROOF (2023), a BRAND NEW AIR CONDITIONER, NEWER STAINLESS STEEL APPLIANCES, and timeless TERRAZZO FLOORING, this property is move-in ready. Multiple sliding glass doors open to the FULLY SCREENED AND PARTIALLY COVERED LANAI, creating seamless indoor-outdoor living and the perfect space to relax or entertain year-round. The SPACIOUS YARD offers plenty of room to add the pool of your dreams while still leaving space for outdoor activities, gardening, or storing your recreational toys.*** Step inside to a bright and welcoming layout designed for both everyday living and entertaining. The kitchen is beautifully updated with GRANITE COUNTERTOPS and STAINLESS STEEL APPLIANCES, flowing effortlessly into the dining and living areas. The living room showcases TERRAZZO FLOORING and features two sets of sliding glass doors leading directly to the lanai, filling the home with natural light. The PRIMARY SUITE offers a private retreat with a GENEROUS WALK-IN CLOSET, an ENSUITE BATHROOM, OUTDOOR ACCESS, and the ability to be closed off from the rest of the home for added privacy. Two additional guest bedrooms and a second full bathroom provide comfortable accommodations for family and visitors alike, while multiple STORAGE CLOSETS THROUGHOUT THE HOME add convenience and functionality.~~~ Located just minutes from the charm of Dearborn Street, you’ll enjoy easy access to local boutiques, restaurants, farmers markets, entertainment, and community events. Beautiful Gulf beaches, boating, fishing, golf courses, and scenic parks are all nearby, allowing you to fully embrace the laid-back Florida lifestyle. Whether you’re searching for a full-time residence or seasonal getaway, this home places you right in the heart of everything that makes living in Englewood so desirable. Call today to schedule your showing!
Sold for $273,000
$273,000
139 HOSMER AVENUE, ENGLEWOOD, FL 34223
3beds
1,412sqft
Single Family Residence
Built in 1966
0.33 Acres Lot
$272,000 Zestimate®
$193/sqft
$1,814 Estimated rent
Home value
$272,000
$250,000 - $296,000
$1,814/mo
Zestimate® history
Owner options
List your home for rent
$1,814/mo
Rent Zestimate®
Find your next renter with Zillow Rental Manager. Plus, with online applications, you can quickly screen prospective tenants – for free.
$1,814/mo
Rent Zestimate®
Refinance and save
$1,783/mo
Est. payment
Refinancing to a lower rate could help reduce your monthly payments and save thousands over the life of the loan.
$1,783/mo
Est. payment
Explore your selling options
Work with a Zillow partner agent
Leverage their expertise and Zillow's premium Showcase listings to get your home seen by more buyers.
Get startedList with your own agent
Get your home in front of millions of buyers by listing it on Zillow.
Learn how to do itSell it yourself
Take full control of how buyers see your home on Zillow by listing For Sale by Owner (FSBO).
List your homeWhat's special
Granite countertopsSpacious yardEnsuite bathroomBright and welcoming layoutOversized corner lotBrand new air conditionerMultiple sliding glass doors
Zillow last checked:
Listing updated:
Listed by:
Leslie Brown PA 941-681-3420,
KW COASTAL LIVING 941-473-7399,
Faith Newman 941-451-9850,
KW COASTAL LIVING
Bought with:
Robert Tough, 3403237
EXP REALTY LLC
Source: Stellar MLS,MLS#: D6147434 Originating MLS: Englewood
Originating MLS: Englewood
Facts & features
Interior
Bedrooms & bathrooms
- Bedrooms: 3
- Bathrooms: 2
- Full bathrooms: 2
Rooms
- Room types: Storage Rooms
Primary bedroom
- Features: Ceiling Fan(s), En Suite Bathroom, Walk-In Closet(s)
- Level: First
- Area: 154 Square Feet
- Dimensions: 11x14
Bedroom 2
- Features: Dual Closets
- Level: First
- Area: 144 Square Feet
- Dimensions: 12x12
Bedroom 3
- Features: Built-in Closet
- Level: First
- Area: 110 Square Feet
- Dimensions: 10x11
Primary bathroom
- Features: En Suite Bathroom, Shower No Tub, No Closet
- Level: First
Bathroom 2
- Features: Tub With Shower, Window/Skylight in Bath, No Closet
- Level: First
- Area: 50 Square Feet
- Dimensions: 10x5
Balcony porch lanai
- Features: No Closet
- Level: First
- Area: 260 Square Feet
- Dimensions: 10x26
Dining room
- Features: Built-In Shelving, No Closet
- Level: First
- Area: 64 Square Feet
- Dimensions: 8x8
Kitchen
- Features: Breakfast Bar, Pantry, Granite Counters, No Closet
- Level: First
- Area: 64 Square Feet
- Dimensions: 8x8
Living room
- Features: No Closet
- Level: First
- Area: 224 Square Feet
- Dimensions: 16x14
Utility room
- Features: No Closet
- Level: First
- Area: 110 Square Feet
- Dimensions: 10x11
Heating
- Central, Electric
Cooling
- Central Air, Ductless
Appliances
- Included: Cooktop, Dishwasher, Dryer, Microwave, Range, Refrigerator, Washer
- Laundry: Inside, Laundry Room
Features
- Ceiling Fan(s), Primary Bedroom Main Floor, Stone Counters, Thermostat, Walk-In Closet(s)
- Flooring: Concrete, Luxury Vinyl, Terrazzo
- Doors: Sliding Doors
- Windows: Blinds
- Has fireplace: Yes
- Fireplace features: Electric, Living Room
- Furnished: Yes
- Common walls with other units/homes: Corner Unit
Interior area
- Total structure area: 1,672
- Total interior livable area: 1,412 sqft
Property
Parking
- Parking features: Circular Driveway, Driveway, Ground Level, Guest, Off Street, On Street
- Has uncovered spaces: Yes
Features
- Levels: One
- Stories: 1
- Patio & porch: Covered, Front Porch, Patio, Porch, Rear Porch, Screened
- Exterior features: Lighting, Private Entrance, Private Yard, Rain Gutters, Storage
- Fencing: Wire
- Has view: Yes
- View description: Trees/Woods
Lot
- Size: 0.33 Acres
- Dimensions: 101 x 24 x 24 x 70 x 128 x 110
- Features: Cleared, Corner Lot, In County, Landscaped, Level
- Residential vegetation: Trees/Landscaped
Details
- Additional structures: Shed(s), Storage
- Parcel number: 0854050036
- Zoning: RSF3
- Special conditions: None
Construction
Type & style
- Home type: SingleFamily
- Architectural style: Florida
- Property subtype: Single Family Residence
Materials
- Block, Concrete, Stucco
- Foundation: Slab
- Roof: Shingle
Condition
- Completed
- New construction: No
- Year built: 1966
Utilities & green energy
- Sewer: Public Sewer
- Water: Public
- Utilities for property: BB/HS Internet Available, Cable Available, Electricity Connected, Phone Available, Public, Sewer Connected, Water Connected
Community & HOA
Community
- Features: Golf Carts OK
- Security: Security System, Security System Owned
- Pet fee: $0 monthly
- Subdivision: BAY VIEW MANOR
HOA
- Has HOA: No
Location
- Region: Englewood
Financial & listing details
- Price per square foot: $193/sqft
- Tax assessed value: $204,700
- Annual tax amount: $3,062
- Date on market: 5/14/2026
- Cumulative days on market: 12 days
- Listing terms: Cash,Conventional
- Ownership: Fee Simple
- Total actual rent: 0
- Electric utility on property: Yes
- Road surface type: Paved, Asphalt
Price history
| Date | Event | Price |
|---|---|---|
| 7/1/2026 | Sold | $273,000+1.5%$193/sqft |
Source:  Stellar MLS #D6147434 Report a problem Stellar MLS #D6147434 Report a problem | ||
| 5/27/2026 | Pending sale | $269,000$191/sqft |
Source: Stellar MLS #D6147434 Report a problem | ||
| 5/14/2026 | Listed for sale | $269,000+1.5%$191/sqft |
Source: Stellar MLS #D6147434 Report a problem | ||
| 3/1/2023 | Sold | $265,000+211.8%$188/sqft |
Source: Public Record Report a problem | ||
| 11/27/2001 | Sold | $85,000$60/sqft |
Source: Public Record Report a problem | ||
Public tax history
| Year | Property taxes | Tax assessment |
|---|---|---|
| 2025 | $3,062 -2.4% | $204,700 -4.1% |
| 2024 | $3,138 -13.2% | $213,400 -17% |
| 2023 | $3,613 +252.4% | $257,200 +251.7% |
| 2022 | $1,025 -5.9% | $73,135 +3% |
| 2021 | $1,089 +1.9% | $71,005 +1.4% |
| 2020 | $1,069 +5.3% | $70,025 +2.3% |
| 2019 | $1,015 | $68,451 +1.9% |
| 2018 | $1,015 -6.7% | $67,175 +2.1% |
| 2017 | $1,088 +13.3% | $65,793 -24.5% |
| 2016 | $961 +0.4% | $87,100 +11% |
| 2015 | $956 -0.4% | $78,500 +25.5% |
| 2014 | $961 +1.1% | $62,546 |
| 2013 | $950 +1.7% | $62,546 +1.7% |
| 2012 | $935 -4.1% | $61,500 -9.3% |
| 2011 | $975 -15% | $67,800 -18% |
| 2010 | $1,148 +1.2% | $82,700 -2.8% |
| 2009 | $1,134 | $85,051 +0.1% |
| 2008 | $1,134 -9.9% | $84,966 +3% |
| 2007 | $1,259 | $82,491 +2.5% |
| 2006 | -- | $80,479 +3% |
| 2005 | -- | $78,135 +3% |
| 2004 | $1,275 +0.2% | $75,859 +1.9% |
| 2003 | $1,272 -2% | $74,445 +2.4% |
| 2002 | $1,298 +19.6% | $72,700 +18.6% |
| 2001 | $1,085 +3.9% | $61,277 +3% |
| 2000 | $1,044 | $59,492 |
Find assessor info on the county website
Neighborhood: 34223
Nearby homes
- $47,5007,040 sqftLOT 9 Liberty St, Englewood, FL 34223Sold

- $270,0002 bd2 ba1.4k sqft601 South Broadway, Englewood, FL 34223Off Market

- $178,2002 bd1 ba1.3k sqft138 Hosmer Ave, Englewood, FL 34223Off Market
- $223,9002 bd2 ba1.2k sqft631 South Broadway, Englewood, FL 34223Off Market
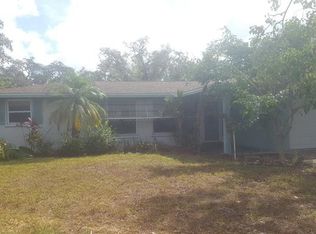
- $256,8002 bd2 ba1.3k sqft640 Liberty St, Englewood, FL 34223Off Market
- $162,1002 bd1 ba900 sqft151 Hosmer Ave, Englewood, FL 34223Off Market
- $242,1003 bd2 ba1.6k sqft611 Liberty St, Englewood, FL 34223Off Market
- $198,9002 bd2 ba1.1k sqft651 South Broadway, Englewood, FL 34223Off Market
Nearby schools
GreatSchools rating
- 9/10Englewood Elementary SchoolGrades: PK-5Distance: 1 mi
- 7/10Venice Middle SchoolGrades: 6-8Distance: 8.6 mi
- 8/10STATE COLLEGE OF FLA COLLEGIATE SCHOOL-VENICE-0122Grades: 9-12Distance: 6.6 mi
Schools provided by the listing agent
- Elementary: Englewood Elementary
- Middle: L.A. Ainger Middle
- High: Wellen Park High
Source: Stellar MLS. This data may not be complete. We recommend contacting the local school district to confirm school assignments for this home.
Get a cash offer in 3 minutes
Find out how much your home could sell for in as little as 3 minutes with a no-obligation cash offer.
Estimated market value
$272,000
Get a cash offer in 3 minutes
Find out how much your home could sell for in as little as 3 minutes with a no-obligation cash offer.
Estimated market value
$272,000
- Florida
- Sarasota County
- Englewood
- 34223
- 139 HOSMER AVENUE
Nearby cities
Nearby zip codes
Other Englewood Topics
