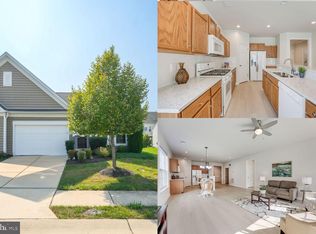
Welcome to this charming 2-bedroom, 2-bathroom townhouse in Celebrate Virginia senior living community. This single-level villa offers comfort and convenience, perfect for easy living. Step into the inviting combination living and dining area, featuring beautiful hardwood floors and a gas fireplace that adds a cozy touch to the space. The kitchen is a chef’s dream, with sleek stainless steel appliances, elegant granite countertops, tile flooring, and tall cabinets that provide ample storage. The bedrooms are carpeted, keeping your feet warm while getting out of bed in the mornings. The primary bathroom room boasts double sinks, a separate shower, and walk-in closet. Enjoy a low-maintenance lifestyle while taking advantage of the community’s extensive amenities, designed for relaxation and recreation. This home is ready for you to move in and start enjoying all it has to offer!
Sold for $385,000
$385,000
139 Hyannis Pl, Fredericksburg, VA 22406
2beds
1,340sqft
Townhouse
Built in 2013
3,049 Square Feet Lot
$386,800 Zestimate®
$287/sqft
$2,259 Estimated rent
Home value
$386,800
$364,000 - $414,000
$2,259/mo
Zestimate® history
Owner options
List your home for rent
$2,259/mo
Rent Zestimate®
Find your next renter with Zillow Rental Manager. Plus, with online applications, you can quickly screen prospective tenants – for free.
$2,259/mo
Rent Zestimate®
Refinance and save
$2,600/mo
Est. payment
Refinancing to a lower rate could help reduce your monthly payments and save thousands over the life of the loan.
$2,600/mo
Est. payment
Explore your selling options
Work with a Zillow partner agent
Leverage their expertise and Zillow's premium Showcase listings to get your home seen by more buyers.
Get startedList with your own agent
Get your home in front of millions of buyers by listing it on Zillow.
Learn how to do itSell it yourself
Take full control of how buyers see your home on Zillow by listing For Sale by Owner (FSBO).
List your homeWhat's special
Gas fireplaceElegant granite countertopsTile flooringTall cabinetsHardwood floorsWalk-in closetSeparate shower
Zillow last checked:
Listing updated:
Listed by:
Frank McKinney 540-850-8245,
Long & Foster Real Estate, Inc.,
Listing Team: Brooke Miller Real Estate, LLC
Bought with:
AJ Faqiri, 0225228703
Realty ONE Group Capital
Source: Bright MLS,MLS#: VAST2034170
Facts & features
Interior
Bedrooms & bathrooms
- Bedrooms: 2
- Bathrooms: 2
- Full bathrooms: 2
- Main level bathrooms: 2
- Main level bedrooms: 2
Basement
- Area: 0
Heating
- Forced Air, Natural Gas
Cooling
- Central Air, Electric
Appliances
- Included: Microwave, Dishwasher, Disposal, Refrigerator, Cooktop, Stainless Steel Appliance(s), Water Heater, Electric Water Heater
Features
- Ceiling Fan(s), Combination Dining/Living, Crown Molding, Upgraded Countertops, Walk-In Closet(s)
- Flooring: Hardwood, Carpet, Tile/Brick
- Has basement: No
- Number of fireplaces: 1
- Fireplace features: Gas/Propane
Interior area
- Total structure area: 1,340
- Total interior livable area: 1,340 sqft
- Finished area above ground: 1,340
- Finished area below ground: 0
Property
Parking
- Total spaces: 2
- Parking features: Garage Faces Front, Garage Door Opener, Concrete, Attached, Driveway
- Attached garage spaces: 1
- Uncovered spaces: 1
Accessibility
- Accessibility features: Accessible Entrance
Features
- Levels: One
- Stories: 1
- Pool features: Community
Lot
- Size: 3,049 Square Feet
Details
- Additional structures: Above Grade, Below Grade
- Parcel number: 44CC 6 830
- Zoning: RBC
- Special conditions: Standard
Construction
Type & style
- Home type: Townhouse
- Architectural style: Villa,Ranch/Rambler
- Property subtype: Townhouse
Materials
- Combination, Brick
- Foundation: Slab
Condition
- Excellent
- New construction: No
- Year built: 2013
Details
- Builder model: CONCORD
Utilities & green energy
- Sewer: Public Sewer
- Water: Public
Community & HOA
Community
- Senior community: Yes
- Subdivision: Celebrate
HOA
- Has HOA: Yes
- Amenities included: Bar/Lounge, Clubhouse, Common Grounds, Community Center, Fitness Center, Pool
- Services included: Common Area Maintenance, Maintenance Grounds
- HOA fee: $286 monthly
- HOA name: CELEBRATE BY DEL WEBB
Location
- Region: Fredericksburg
Financial & listing details
- Price per square foot: $287/sqft
- Tax assessed value: $289,100
- Annual tax amount: $2,457
- Date on market: 11/15/2024
- Listing agreement: Exclusive Right To Sell
- Ownership: Fee Simple
Price history
| Date | Event | Price |
|---|---|---|
| 1/3/2025 | Sold | $385,000$287/sqft |
Source:  Bright MLS #VAST2034170 Report a problem Bright MLS #VAST2034170 Report a problem | ||
| 12/9/2024 | Pending sale | $385,000$287/sqft |
Source:  Long & Foster Broker Feed #VAST2034170 Report a problem Long & Foster Broker Feed #VAST2034170 Report a problem | ||
| 11/15/2024 | Listed for sale | $385,000+79.6%$287/sqft |
Source: Long & Foster Broker Feed #VAST2034170 Report a problem | ||
| 10/29/2013 | Sold | $214,405$160/sqft |
Source: Public Record Report a problem | ||
Public tax history
| Year | Property taxes | Tax assessment |
|---|---|---|
| 2025 | $2,787 +3.4% | $301,800 |
| 2024 | $2,697 +3.9% | $301,800 +4.4% |
| 2023 | $2,595 +5.6% | $289,100 |
| 2022 | $2,457 +3.7% | $289,100 +18.3% |
| 2021 | $2,370 | $244,300 |
| 2020 | $2,370 +13.9% | $244,300 +18.6% |
| 2019 | $2,081 +2% | $206,000 |
| 2018 | $2,039 | $206,000 -1.4% |
| 2017 | $2,039 -1.4% | $208,900 |
| 2016 | $2,068 | $208,900 +7.1% |
| 2015 | -- | $195,000 |
| 2014 | -- | $195,000 +200% |
| 2013 | -- | $65,000 |
| 2012 | -- | $65,000 |
| 2011 | -- | $65,000 |
| 2010 | -- | $65,000 -7.1% |
| 2009 | -- | $70,000 |
| 2008 | -- | $70,000 |
| 2006 | -- | -- |
Find assessor info on the county website
Neighborhood: 22406
Nearby homes
- $364,8002 bd2 ba1.3k sqft141 Hyannis Pl, Fredericksburg, VA 22406Off Market

- $394,5002 bd2 ba1.5k sqft137 Hyannis Pl, Fredericksburg, VA 22406Off Market
- $390,0002 bd2 ba1.5k sqft143 Hyannis Pl, Fredericksburg, VA 22406Sold
- $390,7002 bd2 ba1.5k sqft145 Hyannis Pl, Fredericksburg, VA 22406Off Market
- $447,4002 bd3 ba1.3k sqft131 Ambrose Ln, Fredericksburg, VA 22406Off Market
- $454,6002 bd3 ba1.5k sqft133 Ambrose Ln, Fredericksburg, VA 22406Off Market
- $435,7002 bd3 ba1.3k sqft129 Ambrose Ln, Fredericksburg, VA 22406Off Market
- $462,5003 bd3 ba1.5k sqft127 Ambrose Ln, Fredericksburg, VA 22406Off Market
Nearby schools
GreatSchools rating
- 4/10Rocky Run Elementary SchoolGrades: K-5Distance: 1.8 mi
- 6/10T. Benton Gayle Middle SchoolGrades: 6-8Distance: 2.5 mi
- 4/10Stafford Sr. High SchoolGrades: 9-12Distance: 3.5 mi
Schools provided by the listing agent
- District: Stafford County Public Schools
Source: Bright MLS. This data may not be complete. We recommend contacting the local school district to confirm school assignments for this home.
Get a cash offer in 3 minutes
Find out how much your home could sell for in as little as 3 minutes with a no-obligation cash offer.
Estimated market value
$386,800
Get a cash offer in 3 minutes
Find out how much your home could sell for in as little as 3 minutes with a no-obligation cash offer.
Estimated market value
$386,800
- Virginia
- Stafford County
- Fredericksburg
- 22406
- 139 Hyannis Pl
Nearby cities
Nearby neighborhoods
Nearby zip codes
Other Fredericksburg Topics
