Skip main navigation
Pending
  • Price cut: $4K (6/15)
    $379,900

    139 Jack Pine Way, Port Matilda, PA 16870

    3beds
    1,650sqft
    : 
    Loading
    Get pre-qualified
    Townhouse
    Built in 2023
    2,178 Square Feet Lot
    $-- Zestimate®
    $230/sqft
    $105/mo HOA

    What's special

    Quartz countertopsWindow treatmentsConvenient half bathFreshly painted interiorRecessed lightingCrisp white cabinetryModern pendant lights
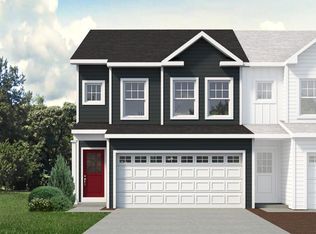
    Immaculate, upgraded & truly move in ready this Grays Pointe standout makes settling in effortless. All you need to do is pack & go. Thoughtfully improved & freshly updated, this home now features luxury vinyl plank flooring throughout the entire main level, creating a cohesive, modern look that enhances both style & durability. Set in the heart of Grays Pointe, this bright & beautifully maintained home offers a freshly painted interior & an intelligent open concept layout designed for easy everyday living. Step inside to an inviting foyer that leads to a convenient half bath & into the refined, well appointed kitchen showcasing crisp white cabinetry, quartz countertops, a pantry, included stainless appliances, recessed lighting, modern pendant lights & an island with storage & a charming breakfast bar. The kitchen flows seamlessly into the great room, where sliding glass doors open to the rear patio the perfect spot for morning coffee or evening unwinding. Unlike many other available units with limited outdoor space, this home backs to an expansive green area, offering a rare sense of openness & room to breathe. Upstairs, you’ll find a spacious primary bedroom with a large walk in closet & a private full bath featuring a dual vanity & walk in shower. Two additional bedrooms, another full bath & a convenient laundry room complete the upper level. The unfinished basement with a 4x4 egress window provides excellent storage or the opportunity for future finished living space. Additional highlights include window treatments, a heat pump, central air conditioning & an attached 2 car garage. Ideally located just 2 miles from I 99 & minutes from medical offices, shopping, local restaurants & only 11 miles from Beaver Stadium, this home blends comfort, convenience & low maintenance living in one exceptional package. A rare find in Grays Pointe polished, updated & ready to welcome you home.
    133 days
    |
    77
    |
    3
    |

    Zillow last checked:

    Listing updated:

    Listed by:

    Ryan S Lowe 814-280-2424,

    RE/MAX Centre Realty 8142318200,

    Listing Team: Linda & Ryan Lowe Team

    Source: Bright MLS,MLS#: PACE2517836MLS Logo

      Facts & features

      Interior

      Bedrooms & bathrooms
      • Bedrooms: 3
      • Bathrooms: 3
      • Full bathrooms: 2
      • 1/2 bathrooms: 1
      • Main level bathrooms: 1
      Rooms
      • Room types: Primary Bedroom, Bedroom 2, Bedroom 3, Kitchen, Foyer, Great Room, Laundry, Primary Bathroom, Full Bath, Half Bath
      Primary bedroom
      • Features: Flooring - Carpet, Walk-In Closet(s), Attached Bathroom
      • Level: Upper
      • Area: 182 Square Feet
      • Dimensions: 14 X 13
      Bedroom 2
      • Features: Flooring - Carpet
      • Level: Upper
      • Area: 154 Square Feet
      • Dimensions: 11 X 14
      Bedroom 3
      • Features: Flooring - Carpet
      • Level: Upper
      • Area: 154 Square Feet
      • Dimensions: 11 X 14
      Primary bathroom
      • Features: Bathroom - Walk-In Shower, Double Sink
      • Level: Upper
      Foyer
      • Features: Flooring - Luxury Vinyl Plank
      • Level: Main
      Other
      • Features: Bathroom - Tub Shower
      • Level: Upper
      Great room
      • Features: Recessed Lighting, Flooring - Luxury Vinyl Plank
      • Level: Main
      • Area: 299 Square Feet
      • Dimensions: 23 X 13
      Half bath
      • Features: Flooring - Luxury Vinyl Plank
      • Level: Main
      Kitchen
      • Features: Countertop(s) - Quartz, Flooring - Luxury Vinyl Plank, Kitchen Island, Lighting - Pendants, Recessed Lighting
      • Level: Main
      • Area: 196 Square Feet
      • Dimensions: 14 X 14
      Laundry
      • Level: Upper
      Heating
      • Heat Pump, Electric
      Cooling
      • Central Air, Electric
      Appliances
      • Included: Stainless Steel Appliance(s), Electric Water Heater
      • Laundry: Upper Level, Laundry Room
      Features
      • Bathroom - Tub Shower, Bathroom - Walk-In Shower, Kitchen Island, Primary Bath(s), Recessed Lighting, Upgraded Countertops, Walk-In Closet(s), Dry Wall
      • Flooring: Luxury Vinyl, Carpet
      • Windows: Window Treatments
      • Basement: Concrete,Unfinished
      • Has fireplace: No
      Interior area
      • Total structure area: 1,650
      • Total interior livable area: 1,650 sqft
      • Finished area above ground: 1,650

      Property

      Parking
      • Total spaces: 2
      • Parking features: Garage Faces Front, Garage Door Opener, Inside Entrance, Asphalt, Attached, Driveway
      • Attached garage spaces: 2
      • Has uncovered spaces: Yes
      Accessibility
      • Accessibility features: None
      Features
      • Levels: Two
      • Stories: 2
      • Patio & porch: Patio
      • Pool features: None
      Lot
      • Size: 2,178 Square Feet
      Details
      • Additional structures: Above Grade
      • Parcel number: 18318,085,0000
      • Zoning: PC
      • Zoning description: Planned Community
      • Special conditions: Standard

      Construction

      Type & style
      • Home type: Townhouse
      • Architectural style: Traditional
      • Property subtype: Townhouse
      Materials
      • Vinyl Siding, Stick Built
      • Foundation: Passive Radon Mitigation
      • Roof: Shingle
      Condition
      • New construction: No
      • Year built: 2023
      Details
      • Builder name: S&A Homes

      Utilities & green energy

      • Electric: 200+ Amp Service
      • Sewer: Public Sewer
      • Water: Public

      Community & HOA

      Community
      • Subdivision: Grays Pointe
      HOA
      • Has HOA: Yes
      • Services included: Common Area Maintenance, Maintenance Grounds, Snow Removal
      • HOA fee: $105 monthly
      • HOA name: CONTINENTAL REAL ESTATE
      Location
      • Region: Port Matilda
      • Municipality: PATTON TWP

      Financial & listing details

      • Price per square foot: $230/sqft
      • Tax assessed value: $56,320
      • Annual tax amount: $4,039
      • Date on market: 3/2/2026
      • Listing agreement: Exclusive Right To Sell
      • Inclusions: Refrigerator, Range, Microwave, Dishwasher
      • Exclusions: Washer & Dryer
      • Ownership: Fee Simple

        Estimated market value

        Not available

        Estimated sales range

        Not available

        Not available

        Price history

        DateEventPrice
        6/24/2026Pending sale$379,900$230/sqft
        Source: Bright MLS #PACE2517836 Report a problem
        6/15/2026Price change$379,900-1%$230/sqft
        Source: Bright MLS #PACE2517836 Report a problem
        4/14/2026Price change$383,900-1.3%$233/sqft
        Source: Bright MLS #PACE2517836 Report a problem
        3/2/2026Listed for sale$389,000+8.1%$236/sqft
        Source: Bright MLS #PACE2517836 Report a problem
        9/28/2023Sold$359,900$218/sqft
        Source: Bright MLS #PACE2505546 Report a problem
        9/1/2023Pending sale$359,900$218/sqft
        Source: Bright MLS #PACE2505546 Report a problem
        3/21/2023Listed for sale$359,900$218/sqft
        Source: S&A Homes Report a problem

        Public tax history

        YearProperty taxesTax assessment
        2024$3,867 +1098.4%$56,320 +1068.5%
        2023$323 +5.6%$4,820
        2022$306 $4,820
        2021-- --
        Find assessor info on the county website

        Monthly payment

        Est. payment

        Payment breakdown

        Explore the cost of this home by adjusting the details. Changes won't be saved.
        All calculations are estimates and provided by Zillow, Inc. for informational purposes only. Actual amounts may vary.
        HOA fees may include property taxes on listings classified as Co-Ops. Contact the listing agent and/or owner for fee details.
        Mortgage interest rates are dependent on a number of factors, including credit score, down payment, and repayment length. Interest rate data provided by Zillow Group Marketplace, Inc. as of 1/1/1970 from various mortgage lenders with which we have lead or other similar arrangements; the Estimated Payment is an average of those rates.
        See how much you could borrow to make a competitive offer.

        Climate risks

        Neighborhood: 16870

        Getting around

        2 / 100
        Car-Dependent
        33 / 100
        Somewhat Bikeable

        Nearby schools

        GreatSchools rating
        Schools provided by the listing agent
        • District: State College Area

        Source: Bright MLS. This data may not be complete. We recommend contacting the local school district to confirm school assignments for this home.

        A local agent can set up tours, give advice and negotiate with sellers.

        Browse local experts

        Similar homes