Pull down the long, private driveway and take in the beauty of thoughtfully designed xeriscaping paired with mature trees that frame this inviting property. The warm stone and stucco exterior create an immediate sense of home before you even step inside. As you enter, you're welcomed by abundant natural light, recessed lighting, and an open floor plan with soaring gabled ceilings and a cozy electric fireplace anchoring the living room that feels both spacious and functional. The heart of the home flows seamlessly, with wood-look tile, offering generous living and dining spaces anchored by a well-appointed kitchen featuring granite countertops, a farmhouse sink, double oven, induction stovetop, and not one-but two pantries-providing exceptional storage. Designed with comfort and privacy in mind, the home offers four bedrooms-one currently serving as a private office, perfect for remote work or easily converted to a bedroom. The primary suite is thoughtfully split from the three bedrooms, creating a true retreat complete with dual vanities, a soaking tub, a walk-in shower, and ample space to unwind. Storage is abundant throughout, including an oversized laundry room with an expansive closet to keep everything organized. Along the back of the home, walls of windows bring the outdoors in, offering peaceful views of the private yard. Step outside to enjoy the oversized covered porch, ideal for relaxing or entertaining. The fenced yard provides a secure space, while additional flatwork extends beyond to a dedicated grilling area. Venture further into the property along a stone and flatwork path to discover a charming firepit area nestled among the trees-perfect for enjoying quiet evenings and the natural beauty of the acreage. Additional features include a 2-car garage, ceiling fans throughout, and thoughtful design touches that make this home as practical as it is welcoming.
Sold
Price Unknown
139 JACKSON CRK, Canyon Lake, TX 78133
4beds
2,361sqft
Single Family Residence
Built in 2020
1.02 Acres Lot
$640,300 Zestimate®
$--/sqft
$3,275 Estimated rent
Home value
$640,300
$608,000 - $672,000
$3,275/mo
Zestimate® history
Owner options
List your home for rent
$3,275/mo
Rent Zestimate®
Find your next renter with Zillow Rental Manager. Plus, with online applications, you can quickly screen prospective tenants – for free.
$3,275/mo
Rent Zestimate®
Refinance and save
$300/mo
Est. payment
Refinancing to a lower rate could help reduce your monthly payments and save thousands over the life of the loan.
$300/mo
Est. payment
Explore your selling options
Work with a Zillow partner agent
Leverage their expertise and Zillow's premium Showcase listings to get your home seen by more buyers.
Get startedList with your own agent
Get your home in front of millions of buyers by listing it on Zillow.
Learn how to do itSell it yourself
Take full control of how buyers see your home on Zillow by listing For Sale by Owner (FSBO).
List your homeWhat's special
Induction stovetopRecessed lightingAbundant natural lightDedicated grilling areaFour bedroomsCeiling fans throughoutFarmhouse sink
Zillow last checked:
Listing updated:
Listed by:
Melinda Holbrook TREC #707337 (210) 710-4288,
Keller Williams Heritage
Source: LERA MLS,MLS#: 1962512
Facts & features
Interior
Bedrooms & bathrooms
- Bedrooms: 4
- Bathrooms: 3
- Full bathrooms: 2
- 1/2 bathrooms: 1
Primary bedroom
- Features: Walk-In Closet(s), Ceiling Fan(s), Full Bath
- Area: 270
- Dimensions: 18 x 15
Bedroom 2
- Area: 156
- Dimensions: 13 x 12
Bedroom 3
- Area: 144
- Dimensions: 12 x 12
Bedroom 4
- Area: 132
- Dimensions: 12 x 11
Primary bathroom
- Features: Tub/Shower Separate, Double Vanity
- Area: 121
- Dimensions: 11 x 11
Dining room
- Area: 110
- Dimensions: 11 x 10
Kitchen
- Area: 204
- Dimensions: 17 x 12
Living room
- Area: 340
- Dimensions: 20 x 17
Heating
- Central, Electric
Cooling
- Central Air
Appliances
- Included: Cooktop, Built-In Oven, Microwave, Disposal, Dishwasher, Plumbed For Ice Maker, Water Softener Owned, Plumb for Water Softener, Electric Cooktop, Double Oven
- Laundry: Lower Level, Laundry Room, Washer Hookup, Dryer Connection
Features
- One Living Area, Liv/Din Combo, Eat-in Kitchen, 1st Floor Lvl/No Steps, High Ceilings, All Bedrooms Downstairs, Walk-In Closet(s), Master Downstairs, Ceiling Fan(s)
- Flooring: Ceramic Tile
- Windows: Window Coverings
- Has basement: No
- Number of fireplaces: 1
- Fireplace features: One, Living Room
Interior area
- Total interior livable area: 2,361 sqft
Property
Parking
- Total spaces: 2
- Parking features: Two Car Garage, Detached
- Garage spaces: 2
Accessibility
- Accessibility features: No Carpet, No Steps Down, No Stairs, Full Bath/Bed on 1st Flr
Features
- Levels: One
- Stories: 1
- Patio & porch: Covered
- Pool features: None, Community
- Fencing: Cross Fenced
- Has view: Yes
- View description: County VIew
Lot
- Size: 1.02 Acres
- Features: Cul-De-Sac, 1 - 2 Acres
- Residential vegetation: Mature Trees, Partially Wooded, Mature Trees (ext feat)
Details
- Parcel number: 350615007500
Construction
Type & style
- Home type: SingleFamily
- Property subtype: Single Family Residence
Materials
- 4 Sides Masonry, Stone, Stucco
- Foundation: Slab
- Roof: Composition
Condition
- Pre-Owned
- New construction: No
- Year built: 2020
Details
- Builder name: Clint Haycraft
Utilities & green energy
- Electric: Pedernales
- Sewer: Aerobic Septic
- Water: Texas Water
Community & HOA
Community
- Features: Playground, BBQ/Grill, Lake/River Park
- Subdivision: Mountain Springs Ran
HOA
- Has HOA: Yes
- HOA fee: $300 annually
- HOA name: DIAMOND ASSOCIATION MANAGEMENT & CONSULTING
Location
- Region: Canyon Lake
Financial & listing details
- Tax assessed value: $646,670
- Annual tax amount: $9,874
- Date on market: 4/30/2026
- Cumulative days on market: 36 days
- Listing terms: Conventional,FHA,VA Loan,Cash
- Road surface type: Paved
Price history
| Date | Event | Price |
|---|---|---|
| 7/7/2026 | Sold | -- |
Source:  LERA MLS #1962512 Report a problem LERA MLS #1962512 Report a problem | ||
| 6/5/2026 | Pending sale | $650,000$275/sqft |
Source: LERA MLS #1962512 Report a problem | ||
| 5/21/2026 | Contingent | $650,000$275/sqft |
Source: LERA MLS #1962512 Report a problem | ||
| 4/30/2026 | Listed for sale | $650,000+38.6%$275/sqft |
Source: LERA MLS #1962512 Report a problem | ||
| 1/15/2021 | Sold | -- |
Source: Agent Provided Report a problem | ||
| 9/25/2020 | Pending sale | $469,000$199/sqft |
Source: Southern Capital Realty #1461409 Report a problem | ||
| 7/22/2020 | Price change | $469,000+2.2%$199/sqft |
Source: Southern Capital Realty #1461409 Report a problem | ||
| 6/4/2020 | Listed for sale | $459,000+565.2%$194/sqft |
Source: Southern Capital Realty #1461409 Report a problem | ||
| 3/27/2020 | Listing removed | $69,000$29/sqft |
Source: Southern Capital Realty #1417388 Report a problem | ||
| 3/22/2020 | Listed for sale | $69,000+38.3%$29/sqft |
Source: Southern Capital Realty #1417388 Report a problem | ||
| 4/25/2015 | Listing removed | $49,900$21/sqft |
Source: Texas Land Team #1053577 Report a problem | ||
| 5/1/2014 | Listed for sale | $49,900$21/sqft |
Source: Texas Land Team #1053577 Report a problem | ||
Public tax history
| Year | Property taxes | Tax assessment |
|---|---|---|
| 2025 | $2,912 -23.4% | $638,480 +10% |
| 2024 | $3,800 +2.9% | $580,436 +10% |
| 2023 | $3,694 -28.2% | $527,669 +10% |
| 2022 | $5,146 -33.9% | $479,699 +10% |
| 2021 | $7,789 +816.6% | $436,090 +814.2% |
| 2020 | $850 +3% | $47,700 +7.2% |
| 2019 | $825 +7.4% | $44,510 +10% |
| 2018 | $768 | $40,460 |
| 2017 | -- | $40,460 +17.7% |
| 2016 | $646 0% | $34,390 |
| 2015 | $646 | $34,390 |
| 2014 | $646 | $34,390 |
Find assessor info on the county website
Neighborhood: 78133
Nearby homes
- $107,2201.02 Acres127 Jackson Crk, Canyon Lake, TX 78133Off Market

- $844,7301.85 Acres145 Jackson Crk, Canyon Lake, TX 78133Off Market
- $144,0001.82 Acres144 Jackson Crk, Canyon Lake, TX 78133Lot/Land
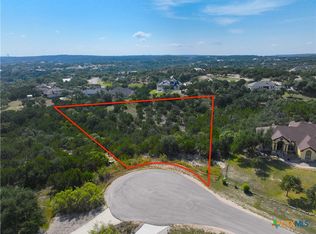
- $858,5005 bd3 ba3.8k sqft2026 Comal Spgs, Canyon Lake, TX 78133Off Market

- $37,7501.28 Acres120 Jackson Crk, Canyon Lake, TX 78133Off Market
- $144,0001.82 Acres144 Jackson Crk LOT 84, Canyon Lake, TX 78133Lot/Land
- $642,8004 bd3 ba3k sqft138 Jackson Crk, Canyon Lake, TX 78133Off Market
- $160,6302.98 Acres150 Jackson Crk, Canyon Lake, TX 78133Off Market
Nearby schools
GreatSchools rating
- 10/10Bill Brown Elementary SchoolGrades: PK-5Distance: 5.6 mi
- 9/10Smithson Valley Middle SchoolGrades: 6-8Distance: 0.9 mi
- 8/10Smithson Valley High SchoolGrades: 9-12Distance: 2.2 mi
Schools provided by the listing agent
- Elementary: Bill Brown
- Middle: Smithson Valley
- High: Smithson Valley
- District: Comal
Source: LERA MLS. This data may not be complete. We recommend contacting the local school district to confirm school assignments for this home.
Get a cash offer in 3 minutes
Find out how much your home could sell for in as little as 3 minutes with a no-obligation cash offer.
Estimated market value
$640,300
Get a cash offer in 3 minutes
Find out how much your home could sell for in as little as 3 minutes with a no-obligation cash offer.
Estimated market value
$640,300
- Texas
- Comal County
- Canyon Lake
- 78133
- 139 JACKSON CRK
Nearby cities
Nearby zip codes
Other Canyon Lake Topics
