Skip main navigation
Sold for $189,000
  • $189,000

    139 JACKSON PARK AVE, DAVENPORT, FL 33897

    3beds
    1,404sqft
    Mobile Home
    Built in 1989
    7,000 Square Feet Lot
    $184,200 Zestimate®
    $135/sqft
    $1,135 Estimated rent

    Home value

    $184,200

    $166,000 - $204,000

    $1,135/mo

    Zestimate® history
    Loading
    Loading...

    Owner options

    List your home for rent

    $1,135/mo

    Rent Zestimate®

    Find your next renter with Zillow Rental Manager. Plus, with online applications, you can quickly screen prospective tenants – for free.

    Learn more

    $1,135/mo

    Rent Zestimate®

    Refinance and save

    $1,380/mo

    Est. payment

    Refinancing to a lower rate could help reduce your monthly payments and save thousands over the life of the loan.

    See today's rates

    $1,380/mo

    Est. payment

    Explore your selling options

    Work with a Zillow partner agent

    Leverage their expertise and Zillow's premium Showcase listings to get your home seen by more buyers.

    Get started

    List with your own agent

    Get your home in front of millions of buyers by listing it on Zillow.

    Learn how to do it

    Sell it yourself

    Take full control of how buyers see your home on Zillow by listing For Sale by Owner (FSBO).

    List your home

    What's special

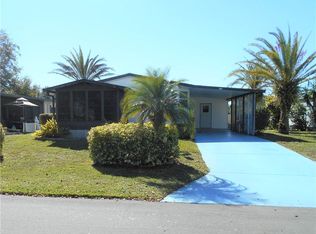
    Welcome home to Polo Park, an active 55+ community where you own the land. This 3-bedroom, 3-bath house is a rare find with an in-law suite complete with a kitchenette, separate living area, screened-in porch and private entrance. The main house offers an enclosed Florida Room with windows showcasing the front yard, providing an abundance of natural light. Pass through the sliding glass doors and you’ll walk into an open great room with plenty of space for all your furniture, artwork and decorations to make it your own. There’s a formal dining area with a door that leads out to the screened-in porch. Your spacious primary bedroom has 2 mirrored doors that open to the walk-in closet, an en-suite bathroom and so much room to relax and enjoy the space. The second bedroom features a double closet for plenty of storage and the hall bathroom is right outside the door. The laundry room is conveniently located between the main house and the in-law suite. There’s also a large workshop and a storage shed in the back. There is no grass on the property, so there’s no need to maintain the yard and there’s a privacy fence that runs behind all the homes. The carport has plenty of room for cars and even a golf cart. The low HOA covers a wealth of amenities including 2 pools, tennis and shuffleboard courts, a golf course, horseshoes and so much more! Polo Park is located close to Disney and other attractions, restaurants, shopping, medical facilities and a just short ride to the airport. Make you appointment to see this unique home today!

    Zillow last checked:

    Listing updated:

    Listed by:

    Leslie Jarrard 352-536-9948,

    WEICHERT, REALTORS-HALLMARK PR 352-536-9948

    Bought with:

    Andrea Mercado, 3302558

    BOARDWALK REALTY ASSOCIATES, LLC

    Source: Stellar MLS,MLS#: G5094837MLS LogoOriginating MLS: Lake and Sumter

    Facts & features

    Interior

    Bedrooms & bathrooms
    • Bedrooms: 3
    • Bathrooms: 3
    • Full bathrooms: 3
    Rooms
    • Room types: Florida Room
    Primary bedroom
    • Description: Room1
    • Features: Ceiling Fan(s), En Suite Bathroom, Walk-In Closet(s)
    • Level: First
    • Area: 229.93 Square Feet
    • Dimensions: 19.05x12.07
    Bedroom 2
    • Description: Room2
    • Features: Ceiling Fan(s), Built-in Closet
    • Level: First
    • Area: 121.3 Square Feet
    • Dimensions: 12.07x10.05
    Bedroom 3
    • Description: Room3
    • Features: Ceiling Fan(s), Built-in Closet
    • Level: First
    • Area: 141.78 Square Feet
    • Dimensions: 10.2x13.9
    Balcony porch lanai
    • Description: Room8
    • Level: First
    • Area: 252 Square Feet
    • Dimensions: 12x21
    Dining room
    • Description: Room7
    • Level: First
    • Area: 94.19 Square Feet
    • Dimensions: 8.05x11.7
    Florida room
    • Description: Room4
    • Features: Ceiling Fan(s)
    • Level: First
    • Area: 262.2 Square Feet
    • Dimensions: 11.4x23
    Great room
    • Description: Room5
    • Level: First
    • Area: 273 Square Feet
    • Dimensions: 13x21
    Kitchen
    • Description: Room6
    • Features: Pantry, Granite Counters
    • Level: First
    • Area: 121.56 Square Feet
    • Dimensions: 8.05x15.1
    Living room
    • Level: First
    Workshop
    • Description: Room9
    • Level: First
    • Area: 151.8 Square Feet
    • Dimensions: 6.6x23
    Heating
    • Central, Electric
    Cooling
    • Central Air
    Appliances
    • Included: Oven, Dishwasher, Disposal, Dryer, Freezer, Ice Maker, Microwave, Refrigerator, Washer
    • Laundry: Inside, Laundry Room
    Features
    • Ceiling Fan(s), Primary Bedroom Main Floor, Stone Counters, In-Law Floorplan
    • Flooring: Ceramic Tile, Laminate
    • Doors: Sliding Doors
    • Windows: Blinds
    • Has fireplace: Yes
    • Fireplace features: Decorative, Electric, Family Room, Non Wood Burning
    Interior area
    • Total structure area: 1,404
    • Total interior livable area: 1,404 sqft

    Property

    Parking
    • Total spaces: 1
    • Parking features: Covered, Driveway, Ground Level
    • Carport spaces: 1
    • Has uncovered spaces: Yes
    Features
    • Levels: One
    • Stories: 1
    • Patio & porch: Covered, Enclosed, Screened
    • Exterior features: Private Mailbox, Rain Gutters
    Lot
    • Size: 7,000 Square Feet
    Details
    • Additional structures: Shed(s)
    • Parcel number: 262502488047011140
    • Zoning: SFR
    • Special conditions: None

    Construction

    Type & style
    • Home type: MobileManufactured
    • Architectural style: Traditional
    • Property subtype: Mobile Home
    Materials
    • Metal Siding
    • Foundation: Pillar/Post/Pier
    • Roof: Metal,Shingle
    Condition
    • New construction: No
    • Year built: 1989

    Utilities & green energy

    • Sewer: Public Sewer
    • Water: Public
    • Utilities for property: Cable Available, Electricity Connected, Sewer Connected, Water Connected

    Community & HOA

    Community
    • Features: Clubhouse, Deed Restrictions, Golf Carts OK, Golf, Pool, Tennis Court(s)
    • Pet fee: $0 monthly
    • Senior community: Yes
    • Subdivision: POLO PARK PH 02
    HOA
    • Has HOA: Yes
    • Amenities included: Clubhouse, Fitness Center, Golf Course, Pool, Shuffleboard Court, Tennis Court(s)
    • Services included: Community Pool, Pool Maintenance
    • HOA fee: $60 monthly
    • HOA name: Call
    • HOA phone: 863-420-1591
    Location
    • Region: Davenport

    Financial & listing details

    • Price per square foot: $135/sqft
    • Tax assessed value: $152,293
    • Annual tax amount: $2,002
    • Date on market: 3/27/2025
    • Cumulative days on market: 1 day
    • Listing terms: Cash,Conventional
    • Ownership: Fee Simple
    • Total actual rent: 0
    • Electric utility on property: Yes
    • Road surface type: Paved, Asphalt
    • Body type: Double Wide

    Price history

    DateEventPrice
    7/15/2025Listing removed$1,500$1/sqft
    Source: Zillow Rentals Report a problem
    6/20/2025Listed for rent$1,500$1/sqft
    Source: Zillow Rentals Report a problem
    5/22/2025Sold$189,000-5%$135/sqft
    Source: Stellar MLS #G5094837 Report a problem
    3/28/2025Pending sale$199,000$142/sqft
    Source: Stellar MLS #G5094837 Report a problem
    3/27/2025Listed for sale$199,000$142/sqft
    Source: Stellar MLS #G5094837 Report a problem

    Public tax history

    YearProperty taxesTax assessment
    2025$368 +2.8%$70,719 +2.9%
    2024$358 +1.5%$68,726 +3%
    2023$353 -13.3%$66,724 +3%
    2022$407 -1.8%$64,781 +3%
    2021$415 +0.2%$62,894 +1.4%
    2020$414 -0.9%$62,026 +2.3%
    2019$417 -51.7%$60,631 +1.9%
    2018$865 +2.8%$59,500 +2.1%
    2017$841 +105%$58,276 +2.1%
    2016$410 -2.1%$57,077 +0.7%
    2015$419 -43.9%$56,680 +0.8%
    2014$747 +77.3%$56,230 +1.5%
    2013$421 +2.6%$55,399 +1.7%
    2012$410 +1.7%$54,473 +3%
    2011$403 +0.7%$52,886 +1.5%
    2010$401 -3.3%$52,104 +2.7%
    2009$414 +7.5%$50,734 +0.1%
    2008$385 $50,683
    2007-- --
    2006$392 --
    2005-- --
    2004$325 +1.8%--
    2003$320 +2.9%$44,407 +2.4%
    2002$311 +3.9%$43,366 +1.6%
    2001$299 $42,683
    Find assessor info on the county website

    Neighborhood: 33897

    Nearby schools

    GreatSchools rating
    Get a cash offer in 3 minutes
    Find out how much your home could sell for in as little as 3 minutes with a no-obligation cash offer.
    Estimated market value
    $184,200
    Get a cash offer in 3 minutes
    Find out how much your home could sell for in as little as 3 minutes with a no-obligation cash offer.
    Estimated market value
    $184,200