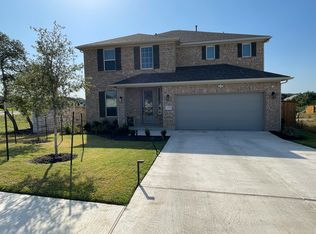
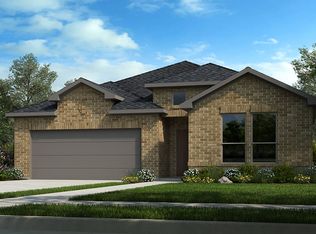
The Saffron floor plan offers a sleek, modern design with thoughtful touches inspired by your lifestyle. Step through the porch into a timeless foyer, featuring convenient storage and access to a spacious 2-car garage. As you explore further, you'll find the heart of the home: an inviting gathering room that seamlessly flows into the kitchen, casual dining area, and a covered outdoor living space. The first floor also boasts a private primary suite with an en-suite bath and a generous walk-in closet. Structural options added include: Gourmet kitchen 2, additional bedroom with bath, extended owner's suite, extended covered outdoor living and extended casual dining, 8' doors and soaking tub in primary bath. MLS#3533715
This property is not currently displayed as for sale or rent on Zillow. This may be different from what's on other websites or public sources.