Skip main navigation
Sold for $1,598,000
  • $1,598,000

    139 Jackson Street, Denver, CO 80206

    3beds
    3,626sqft
    Townhouse
    Built in 2014
    3,118 Square Feet Lot
    $1,543,600 Zestimate®
    $441/sqft
    $7,037 Estimated rent

    Home value

    $1,543,600

    $1.45M - $1.65M

    $7,037/mo

    Zestimate® history
    Loading
    Loading...

    Owner options

    List your home for rent

    $7,037/mo

    Rent Zestimate®

    Find your next renter with Zillow Rental Manager. Plus, with online applications, you can quickly screen prospective tenants – for free.

    Learn more

    $7,037/mo

    Rent Zestimate®

    Refinance and save

    $9,261/mo

    Est. payment

    Refinancing to a lower rate could help reduce your monthly payments and save thousands over the life of the loan.

    See today's rates

    $9,261/mo

    Est. payment

    Explore your selling options

    Work with a Zillow partner agent

    Leverage their expertise and Zillow's premium Showcase listings to get your home seen by more buyers.

    Get started

    List with your own agent

    Get your home in front of millions of buyers by listing it on Zillow.

    Learn how to do it

    Sell it yourself

    Take full control of how buyers see your home on Zillow by listing For Sale by Owner (FSBO).

    List your home

    What's special

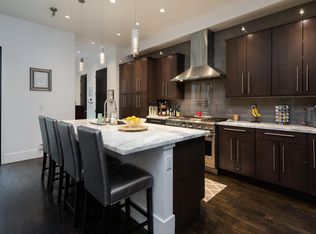
    Nestled in the heart of Denver's coveted Cherry Creek North neighborhood, this END UNIT of nearly 4000 SF of living space with three bedrooms and four baths, embodies luxury, charm and style living at its finest. With its prime location and sophisticated design, this gem offers unparalleled elegance and comfort of urban sophistication. Step into the custom-designed kitchen with grand island, complete with exquisite cabinetry, quartzite and granite countertops, and top-of-the-line appliances including a Sub-Zero refrigerator, Dacor range, and Bosch dishwasher. Experience seamless indoor-outdoor living as you step onto the back patio directly from the open kitchen and living room, creating the perfect setting for alfresco dining and entertaining under the stars. Skylights abound, relax and unwind in the spa-like steam shower or entertain guests in the fully finished basement of egress windows, featuring a bedroom or office, sleek wet bar and convenient mini-fridge. With smart home technology, including Nest thermostats and exterior cameras, and thoughtful details like central home wiring, designer lighting, shear blinds and crown moulding throughout, this home offers both comfort and convenience. Indulge in delightful mornings or unwind in the evenings on the charming front patio, offering a serene retreat to savor your favorite beverage or simply soak in the ambiance of this beautiful neighborhood. Don't forget the heated two-car garage equipped with custom epoxy flooring and extensive storage and the driveway offers an additional parking space. This home has all your living desires covered and is ready for you to move in today! Bonus: No HOA Dues!

    Zillow last checked:

    Listing updated:

    Listed by:

    Melissa Gallegos 720-849-9910 melissarealtorco@gmail.com,

    Your Castle Realty LLC

    Bought with:

    Samantha Heyer, 100089917

    MODUS Real Estate

    Source: REcolorado as distributed by MLS GRID,MLS#: 8092484MLS Logo

    Facts & features

    Interior

    Bedrooms & bathrooms
    • Bedrooms: 3
    • Bathrooms: 4
    • Full bathrooms: 2
    • 3/4 bathrooms: 1
    • 1/2 bathrooms: 1
    • Main level bathrooms: 1
    Primary bedroom
    • Description: Gas Fireplace, Two Walk-In Closets
    • Level: Upper
    Bedroom
    • Description: Walk-In Closet
    • Level: Upper
    Bedroom
    • Description: Could Be Used As An Office With Walk-In Closet
    • Level: Basement
    Bathroom
    • Description: Brick Wall
    • Level: Main
    Bathroom
    • Description: Steamist Steam Shower
    • Level: Upper
    Bathroom
    • Description: Private Bath For Second Bedroom
    • Level: Upper
    Bathroom
    • Description: With Shower
    • Level: Basement
    Dining room
    • Description: Large Area For Entertaining
    • Level: Main
    Family room
    • Description: Lots And Lots Of Space For Media And Fitness Areas With Full Wet Bar
    • Level: Basement
    Kitchen
    • Description: Custom Cabinets And Counters, Premium Appliances, Oversized Island, Wine Fridge
    • Level: Main
    Laundry
    • Description: Built-In Ironing Board With Lots Of Storage
    • Level: Upper
    Living room
    • Description: Electric Fireplace
    • Level: Main
    Heating
    • Forced Air
    Cooling
    • Central Air
    Appliances
    • Included: Bar Fridge, Convection Oven, Cooktop, Dishwasher, Disposal, Dryer, Gas Water Heater, Humidifier, Microwave, Oven, Range, Range Hood, Refrigerator, Self Cleaning Oven, Washer, Wine Cooler
    • Laundry: In Unit
    Features
    • Built-in Features, Ceiling Fan(s), Five Piece Bath, Granite Counters, High Ceilings, Kitchen Island, Open Floorplan, Pantry, Primary Suite, Quartz Counters, Smart Thermostat, Smoke Free, Walk-In Closet(s), Wet Bar
    • Flooring: Carpet, Tile, Wood
    • Windows: Double Pane Windows, Window Coverings
    • Basement: Bath/Stubbed,Crawl Space,Finished,Full
    • Number of fireplaces: 2
    • Fireplace features: Electric, Gas, Living Room, Master Bedroom
    • Common walls with other units/homes: End Unit,1 Common Wall
    Interior area
    • Total structure area: 3,626
    • Total interior livable area: 3,626 sqft
    • Finished area above ground: 2,497
    • Finished area below ground: 1,024

    Property

    Parking
    • Total spaces: 2
    • Parking features: Concrete
    • Attached garage spaces: 2
    Features
    • Levels: Three Or More
    • Patio & porch: Front Porch, Patio
    • Exterior features: Gas Valve, Lighting, Private Yard, Smart Irrigation
    • Fencing: Full
    Lot
    • Size: 3,118 sqft
    Details
    • Parcel number: 512130056
    • Zoning: G-RH-3
    • Special conditions: Standard

    Construction

    Type & style
    • Home type: Townhouse
    • Architectural style: Contemporary
    • Property subtype: Townhouse
    • Attached to another structure: Yes
    Materials
    • Brick, Frame
    • Foundation: Slab
    • Roof: Composition
    Condition
    • Updated/Remodeled
    • Year built: 2014

    Utilities & green energy

    • Electric: 220 Volts
    • Sewer: Public Sewer
    • Water: Public
    • Utilities for property: Natural Gas Connected

    Community & neighborhood

    Security
    • Security features: Carbon Monoxide Detector(s), Secured Garage/Parking, Smoke Detector(s)
    Location
    • Region: Denver
    • Subdivision: Cherry Creek North

    Other

    Other facts
    • Listing terms: Cash,Conventional,Jumbo
    • Ownership: Individual
    • Road surface type: Alley Paved, Paved

    Price history

    DateEventPrice
    11/1/2024Sold$1,598,000-10.2%$441/sqft
    Source: REcolorado as distributed by MLS GRID #8092484 Report a problem
    10/6/2024Pending sale$1,780,000$491/sqft
    Source: REcolorado as distributed by MLS GRID #8092484 Report a problem
    8/14/2024Price change$1,780,000-10.9%$491/sqft
    Source: REcolorado as distributed by MLS GRID #8092484 Report a problem
    7/3/2024Price change$1,998,000-9.1%$551/sqft
    Source: REcolorado as distributed by MLS GRID #8092484 Report a problem
    3/21/2024Listed for sale$2,199,000+83.3%$606/sqft
    Source: REcolorado as distributed by MLS GRID #8092484 Report a problem
    8/20/2019Sold$1,200,000-4%$331/sqft
    Source: Public Record Report a problem
    7/6/2019Pending sale$1,250,000$345/sqft
    Source: Keller Williams Integrity Real Estate LLC #8519354 Report a problem
    6/3/2019Price change$1,250,000-3.4%$345/sqft
    Source: Keller Williams Denver Central #8519354 Report a problem
    3/24/2019Listed for sale$1,294,500+26.9%$357/sqft
    Source: Owner Report a problem
    4/9/2015Sold$1,020,000$281/sqft
    Source: Public Record Report a problem

    Public tax history

    YearProperty taxesTax assessment
    2024$7,869 +18.9%$101,560 -10.1%
    2023$6,620 +3.6%$112,920 +35.6%
    2022$6,390 +12.2%$83,250 -2.8%
    2021$5,694 +2.9%$85,640 +11.6%
    2020$5,535 -6.4%$76,755 -0.7%
    2019$5,911 $77,292 +1.2%
    2018$5,911 +0.3%$76,410
    2017$5,894 +52.3%$76,410 +9.7%
    2016$3,870 $69,640 +40.6%
    2015-- $49,530

    Find assessor info on the county website

    Neighborhood: Cherry Creek

    Nearby schools

    GreatSchools rating
    Schools provided by the listing agent
    • Elementary: Steck
    • Middle: Hill
    • High: George Washington
    • District: Denver 1

    Source: REcolorado as distributed by MLS GRID. This data may not be complete. We recommend contacting the local school district to confirm school assignments for this home.

    Get a cash offer in 3 minutes
    Find out how much your home could sell for in as little as 3 minutes with a no-obligation cash offer.
    Estimated market value
    $1,543,600
    Get a cash offer in 3 minutes
    Find out how much your home could sell for in as little as 3 minutes with a no-obligation cash offer.
    Estimated market value
    $1,543,600