ESTATE SALE. Ranch located on dead end street. Front entry with hardwoods. Three bedrooms including main bedroom with vaulted ceilings, walk in closet, recessed lighting and full bath featuring jetted tub, double vanity, tiled shower. Living room with vaulted ceilings and recessed lighting. Kitchen has updated counters/cabinets/gas cooking with slider to rear deck. Gas Weil McLean boiler & water storage unit, FHA/air and AC system. Wood clapboard siding, Pella windows, newer roof, 200amp panel, public water and sewer. Solid house for owner occupied or investment. Sold in AS IS condition with some items remaining in the home/on the property. SUBJECT TO PROBATE COURT APPROVAL.
Pending
$385,000
139 Jenks Ave, Central Falls, RI 02863
3beds
1,365sqft
Single Family Residence
Built in 1963
5,227 Square Feet Lot
$387,800 Zestimate®
$282/sqft
$-- HOA
What's special
Slider to rear deckWood clapboard sidingThree bedroomsNewer roofPella windowsDouble vanityFront entry with hardwoods
- 50 days
- 39
- 0
Likely to sell faster than
Zillow last checked:
Listing updated:
Listed by:
Raymond Turcotte 508-243-5824,
Coldwell Banker Realty
Source: StateWide MLS RI,MLS#: 1421114
Facts & features
Interior
Bedrooms & bathrooms
- Bedrooms: 3
- Bathrooms: 2
- Full bathrooms: 2
Heating
- Natural Gas, Forced Air
Cooling
- Central Air
Appliances
- Included: Gas Water Heater
Features
- Plumbing (Mixed), Insulation (Unknown)
- Flooring: Ceramic Tile, Hardwood, Other
- Basement: Full,Interior Entry,Unfinished
- Has fireplace: No
- Fireplace features: None
Interior area
- Total structure area: 1,365
- Total interior livable area: 1,365 sqft
- Finished area above ground: 1,365
- Finished area below ground: 0
Property
Parking
- Total spaces: 2
- Parking features: No Garage
Lot
- Size: 5,227 Square Feet
Details
- Parcel number: CENTM03P209
- Zoning: R-1
Construction
Type & style
- Home type: SingleFamily
- Architectural style: Ranch
- Property subtype: Single Family Residence
Materials
- Clapboard, Wood
- Foundation: Concrete Perimeter
Condition
- New construction: No
- Year built: 1963
Utilities & green energy
- Electric: 200+ Amp Service, Circuit Breakers
- Utilities for property: Sewer Connected, Water Connected
Community & HOA
HOA
- Has HOA: No
Location
- Region: Central Falls
Financial & listing details
- Price per square foot: $282/sqft
- Tax assessed value: $314,800
- Annual tax amount: $2,773
- Date on market: 8/19/2026
- Inclusions: Buyer/Agent to verify taxes any and all info in this listing. Sold AS IS with some items remaining in/outside the home. Subject to Probate Court approval. File has been opened.
Estimated market value
$387,800
$368,000 - $407,000
$2,616/mo
Price history
| Date | Event | Price |
|---|---|---|
| 9/1/2026 | Pending sale | $385,000$282/sqft |
Source:  StateWide MLS RI #1421114 Report a problem StateWide MLS RI #1421114 Report a problem | ||
| 8/19/2026 | Listed for sale | $385,000+35.5%$282/sqft |
Source: StateWide MLS RI #1421114 Report a problem | ||
| 12/12/2008 | Sold | $284,200+96%$208/sqft |
Source: Public Record Report a problem | ||
| 9/22/2008 | Listed for sale | $145,000-49%$106/sqft |
Source: Century 21 #853849 Report a problem | ||
| 7/10/2008 | Sold | $284,200+266.7%$208/sqft |
Source: Public Record Report a problem | ||
| 9/30/2002 | Sold | $77,500-8.8%$57/sqft |
Source: Public Record Report a problem | ||
| 3/18/1993 | Sold | $85,000$62/sqft |
Source: Public Record Report a problem | ||
Public tax history
| Year | Property taxes | Tax assessment |
|---|---|---|
| 2025 | $4,159 +4.4% | $314,800 +48.6% |
| 2024 | $3,984 +7.7% | $211,800 |
| 2023 | $3,698 | $211,800 |
| 2022 | $3,698 +0.7% | $211,800 +37.1% |
| 2021 | $3,671 +0.3% | $154,500 |
| 2020 | $3,660 -4.3% | $154,500 |
| 2019 | $3,825 +33.4% | $154,500 +41.7% |
| 2018 | $2,868 | $109,000 |
| 2017 | $2,868 +1.5% | $109,000 |
| 2016 | $2,826 -15% | $109,000 -9.4% |
| 2015 | $3,324 +1.4% | $120,300 |
| 2014 | $3,279 +6% | $120,300 |
| 2013 | $3,094 -6.4% | $120,300 +735.4% |
| 2012 | $3,305 +4.2% | $14,400 -90% |
| 2011 | $3,172 +14.6% | $144,000 |
| 2010 | $2,768 +28.2% | $144,000 -28.1% |
| 2009 | $2,159 +2.3% | $200,300 |
| 2008 | $2,111 -10.4% | $200,300 +16.9% |
| 2006 | $2,357 +27.2% | $171,300 +20.5% |
| 2005 | $1,853 -2.3% | $142,100 -2.3% |
| 2004 | $1,897 +1.9% | $145,500 +85.6% |
| 2003 | $1,862 | $78,400 |
Find assessor info on the county website
Monthly payment
Est. payment
Payment breakdown
Explore the cost of this home by adjusting the details. Changes won't be saved.Climate risks
Neighborhood: 02863
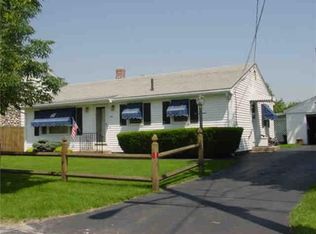
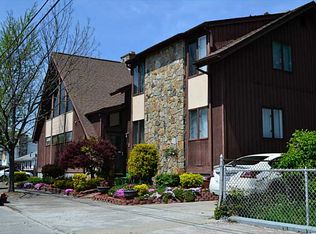
Similar homes
- $--3 bd1 ba1.1k sqft21 Park Dr, Attleboro, MA 02703Auction
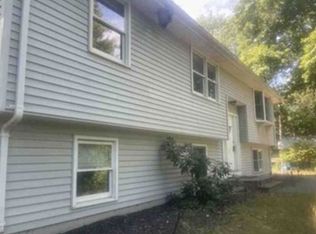 Xome
Xome - $399,9003 bd1 ba1k sqft59 Ferncrest Dr, Pawtucket, RI 02861For Sale
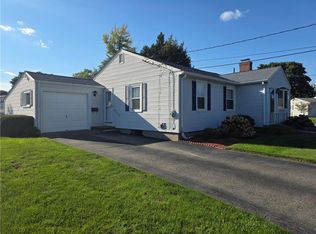
 MLS ID #1422648, Michaela Afonso, CENTURY 21 Gonsalves - Pastore. StateWide MLS RI
 - $399,0004 bd1 ba1.5k sqft184 Cumberland St, Providence, RI 02908For Sale
 MLS ID #1425398, The Hiraldo Group, Innovations Realty. StateWide MLS RI
 - $395,0002 bd1 ba1.1k sqft182 Highland St, Woonsocket, RI 02895For Sale
 MLS ID #1425143, Marilyn Bennett, Salzberg Real Estate Agency. StateWide MLS RI
 - $410,0003 bd2 ba1.2k sqft1022 Charles St, North Providence, RI 02904For SaleMLS ID #1424312, Carolina Carver, My Dream Home Realty. StateWide MLS RI
- $389,9003 bd2 ba1.9k sqft411 Mendon Rd, Woonsocket, RI 02895For SaleMLS ID #1424833, Zachary Samborsky, Keller Williams Coastal. StateWide MLS RI
- $477,0005 bd2 ba1.8k sqft72 Sylvian St, Central Falls, RI 02863For SaleMLS ID #1415098, Helene Dominguez, D'Empire Real Estate LLC. StateWide MLS RI
- $355,0001 bd2 ba1k sqftHighland Falls, Lincoln, RI 02865For SaleMLS ID #1424401, Beth Cerroni, BHHS Pinnacle Realty. StateWide MLS RI
- $424,9005 bd2 ba1.8k sqft82 Jefferson Ave, Pawtucket, RI 02860For SaleMLS ID #1414560, Robin Pastore, CENTURY 21 Gonsalves - Pastore. StateWide MLS RI
- $360,0004 bd2 ba1.1k sqft272 Veazie St, Providence, RI 02904For SaleMLS ID #1423227, Audrey Sanford, HFM Realty Inc.. StateWide MLS RI
- $335,0001 bd2 ba1.7k sqftMile Square Lofts, Central Falls, RI 02863For SaleMLS ID #1421779, Blanchet Group, RE/MAX Town & Country. StateWide MLS RI
- $439,0003 bd2 ba1.6k sqft456 Elm St, Warwick, RI 02888For SaleMLS ID #1424482, Jason Corsini, Northeast Realty Asssociates. StateWide MLS RI
- $349,0004 bd2 ba1.3k sqft168 3rd Ave, Woonsocket, RI 02895For SaleMLS ID #1425249, Thelma Howard, Century 21 Limitless. StateWide MLS RI
- $399,9004 bd2 ba1.5k sqft20 Vandewater St, Providence, RI 02908For SaleMLS ID #1409687, Gustavo Sanchez, Century 21 AllPoints Realty. StateWide MLS RI
- $349,9002 bd2 ba1.8k sqftPark Lace, Pawtucket, RI 02861For SaleMLS ID #1420041, Holly McCombs, Lamacchia Realty, Inc. StateWide MLS RI
- $499,9003 bd1 ba1k sqft21 Narragansett Rd, Cumberland, RI 02864For SaleMLS ID #1419823, Melissa Perrille, eXp Realty LLC. StateWide MLS RI
- $379,0002 bd2 ba1.1k sqft18 Leslie Rd, Warwick, RI 02888For SaleMLS ID #1424135, Kenneth Scotti, RE/MAX Properties. StateWide MLS RI
- $345,0003 bd2 ba1.3k sqft16 Winsor St, Providence, RI 02908For SaleMLS ID #1423020, Steve Eccleston, RI Real Estate Services. StateWide MLS RI
- $479,5004 bd2 ba1.4k sqft30 Eddington St, Pawtucket, RI 02861For SaleMLS ID #1423348, Team Dandurand, Dandurand Real Estate. StateWide MLS RI
- $323,9002 bd1 ba971 sqft76 Dickens St, Attleboro, MA 02703For SaleMLS ID #1417269, Tara Brady, O'Malley-Brady Realty, Inc.. StateWide MLS RI
