The opportunity to put your creativity into overdrive and transform this home into something magical lies within the walls of the charming residence on a quiet street in the heart of the highly desired community of Rotonda Lakes. Designed with casual, comfortable Florida living as paramount, this charming pool home is ideal as a winter getaway or as a full-time residence. Upon entry, guests will appreciate a spacious, open floorplan graced with soaring cathedral ceilings and ceramic tile flooring in the main living areas. The home feels open and flows comfortably, with a great room anchored by two sets of pocketing that sliders gracefully unite the indoor/outdoor living areas while encouraging al fresco living by taking advantage of Florida's desirable year-round climate. The spacious kitchen offers a dinette, a raised breakfast bar, and a closet pantry; for convenience, the washer and dryer are in a closet nearby. The home's split floorplan accommodates guests in comfort while providing ample privacy, with a primary bedroom highlighted by sliding doors that open directly to the pool and an ensuite bath featuring a large walk-in closet, a shower, and a private water closet. Guest bedrooms two and three are located at the front of the home and share a guest bath offering a tub/shower combination. A new roof has been installed, and the home is equipped with hurricane shutters for additional peace of mind. Rotonda Lakes is a quiet, friendly community within a short drive to the pristine Gulf beaches of Boca Grande and Englewood. There are world-class fishing and boating opportunities, various delectable dining establishments, and eclectic shopping venues nearby. Golf enthusiasts will appreciate the easy access to five championship golf courses in nearby Rotonda West. This charming home is filled with memories of happy moments captured in time, and there is plenty of room for more picture-perfect memories to come. It is a comfortable gathering place for family and friends and is just waiting for you to add your finishing touches and call it 'home.' Call today to schedule a private showing, and prepare to be captivated by this community where your vacation never has to end--your truly sensational Florida lifestyle awaits!
Sold for $370,000
$370,000
139 JENNIFER DRIVE, ROTONDA WEST, FL 33947
3beds
1,648sqft
Single Family Residence
Built in 2003
0.31 Acres Lot
$362,900 Zestimate®
$225/sqft
$2,988 Estimated rent
Home value
$362,900
$341,000 - $385,000
$2,988/mo
Zestimate® history
Owner options
List your home for rent
$2,988/mo
Rent Zestimate®
Find your next renter with Zillow Rental Manager. Plus, with online applications, you can quickly screen prospective tenants – for free.
$2,988/mo
Rent Zestimate®
Refinance and save
$2,516/mo
Est. payment
Refinancing to a lower rate could help reduce your monthly payments and save thousands over the life of the loan.
$2,516/mo
Est. payment
Explore your selling options
Work with a Zillow partner agent
Leverage their expertise and Zillow's premium Showcase listings to get your home seen by more buyers.
Get startedList with your own agent
Get your home in front of millions of buyers by listing it on Zillow.
Learn how to do itSell it yourself
Take full control of how buyers see your home on Zillow by listing For Sale by Owner (FSBO).
List your homeWhat's special
Charming pool homeNew roofSoaring cathedral ceilingsAl fresco livingVarious delectable dining establishmentsSpacious kitchenSplit floorplan
Zillow last checked:
Listing updated:
Listed by:
Terri Hesse 941-662-6466,
PARADISE EXCLUSIVE INC 941-698-0303
Bought with:
Patrick Hesse, 3419850
PARADISE EXCLUSIVE INC
Source: Stellar MLS,MLS#: D6131739 Originating MLS: Englewood
Originating MLS: Englewood
Facts & features
Interior
Bedrooms & bathrooms
- Bedrooms: 3
- Bathrooms: 2
- Full bathrooms: 2
Primary bedroom
- Level: First
- Dimensions: 15x13
Bedroom 2
- Features: Built-in Closet
- Level: First
- Dimensions: 10x10
Bedroom 3
- Features: Built-in Closet
- Level: First
- Dimensions: 10x13
Dinette
- Level: First
- Dimensions: 7x8
Dining room
- Level: First
- Dimensions: 11x11
Great room
- Level: First
- Dimensions: 22x13
Kitchen
- Features: Breakfast Bar, Pantry
- Level: First
- Dimensions: 9x7
Heating
- Central, Electric
Cooling
- Central Air
Appliances
- Included: Dishwasher, Disposal, Dryer, Electric Water Heater, Exhaust Fan, Microwave, Range, Refrigerator, Washer
Features
- Cathedral Ceiling(s), Ceiling Fan(s), High Ceilings, Thermostat
- Flooring: Carpet, Ceramic Tile
- Doors: Sliding Doors
- Windows: Hurricane Shutters, Hurricane Shutters/Windows
- Has fireplace: Yes
Interior area
- Total structure area: 2,356
- Total interior livable area: 1,648 sqft
Property
Parking
- Total spaces: 2
- Parking features: Garage - Attached
- Attached garage spaces: 2
- Details: Garage Dimensions: 20x20
Features
- Levels: One
- Stories: 1
- Has private pool: Yes
- Pool features: Gunite
Lot
- Size: 0.31 Acres
- Dimensions: 90 x 150
Details
- Parcel number: 412013204025
- Zoning: RSF5
- Special conditions: None
Construction
Type & style
- Home type: SingleFamily
- Property subtype: Single Family Residence
Materials
- Block, Stucco
- Foundation: Slab
- Roof: Shingle
Condition
- New construction: No
- Year built: 2003
Utilities & green energy
- Sewer: Public Sewer
- Water: Public
- Utilities for property: BB/HS Internet Available, Electricity Connected, Mini Sewer, Public, Sewer Connected, Water Connected
Community & HOA
Community
- Features: Deed Restrictions
- Pet fee: $0 monthly
- Subdivision: ROTONDA LAKES
HOA
- Has HOA: Yes
- HOA fee: $9 monthly
- HOA name: Barbara Thomas
- HOA phone: 941-697-9722
Location
- Region: Rotonda West
Financial & listing details
- Price per square foot: $225/sqft
- Tax assessed value: $296,507
- Annual tax amount: $5,200
- Date on market: 8/4/2023
- Cumulative days on market: 6 days
- Listing terms: Cash,Conventional
- Ownership: Fee Simple
- Total actual rent: 0
- Electric utility on property: Yes
- Road surface type: Paved
Price history
| Date | Event | Price |
|---|---|---|
| 9/20/2023 | Sold | $370,000-1.3%$225/sqft |
Source:  Stellar MLS #D6131739 Report a problem Stellar MLS #D6131739 Report a problem | ||
| 8/19/2023 | Pending sale | $375,000$228/sqft |
Source: Stellar MLS #D6131739 Report a problem | ||
| 8/18/2023 | Listed for sale | $375,000$228/sqft |
Source: Stellar MLS #D6131739 Report a problem | ||
| 8/9/2023 | Pending sale | $375,000$228/sqft |
Source: Stellar MLS #D6131739 Report a problem | ||
| 8/4/2023 | Listed for sale | $375,000+78.7%$228/sqft |
Source: Stellar MLS #D6131739 Report a problem | ||
| 3/17/2014 | Listing removed | $209,900$127/sqft |
Source: KEY REALTY,INC. #D5794420 Report a problem | ||
| 9/18/2013 | Listed for sale | $209,900$127/sqft |
Source: KEY REALTY,INC. #D5794420 Report a problem | ||
Public tax history
| Year | Property taxes | Tax assessment |
|---|---|---|
| 2025 | $4,651 -10.3% | $296,507 -10.4% |
| 2024 | $5,187 -10.2% | $331,070 +6.1% |
| 2023 | $5,778 +11.1% | $311,981 +10% |
| 2022 | $5,200 +165.6% | $283,619 +134.8% |
| 2021 | $1,958 +2% | $120,785 +1.4% |
| 2020 | $1,920 +5.1% | $119,117 +2.3% |
| 2019 | $1,827 +9.6% | $116,439 +1.9% |
| 2018 | $1,667 | $114,268 +2.1% |
| 2017 | $1,667 +1.4% | $111,918 +2.1% |
| 2016 | $1,644 +1% | $109,616 +0.7% |
| 2015 | $1,628 +1.1% | $108,854 +0.8% |
| 2014 | $1,610 +37.7% | $107,990 +3.2% |
| 2013 | $1,169 +4.6% | $104,616 -8.8% |
| 2012 | $1,117 -12.6% | $114,719 |
| 2011 | $1,278 -0.1% | $114,719 +1.5% |
| 2010 | $1,279 -21.5% | $113,024 -19.3% |
| 2009 | $1,629 | $140,006 +5.7% |
| 2007 | -- | $132,480 |
| 2006 | -- | $132,480 +6.1% |
| 2005 | -- | $124,875 +2823.8% |
| 2004 | -- | $4,271 |
| 2003 | -- | $4,271 |
Find assessor info on the county website
Neighborhood: 33947
Nearby homes
- $23,0009,147 Square Feet141 Jennifer Dr, Rotonda West, FL 33947Off Market
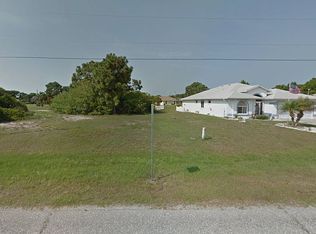
- $358,8003 bd2 ba1.6k sqft135 Jennifer Dr, Rotonda West, FL 33947Off Market
- $23,000-- bd-- ba-- sqft143 Jennifer Dr, Rotonda West, FL 33947Off Market
- $328,0008,986 Square Feet133 Jennifer Dr, Rotonda West, FL 33947Off Market

- $436,6003 bd3 ba2.2k sqft659 Boundary Blvd, Rotonda West, FL 33947Off Market
- $23,0009,147 Square Feet145 Jennifer Dr, Rotonda West, FL 33947Off Market
- $584,8003 bd3 ba2.6k sqft661 Boundary Blvd, Rotonda West, FL 33947Off Market
- $340,8003 bd2 ba1.6k sqft138 Jennifer Dr, Rotonda West, FL 33947Off Market
Nearby schools
GreatSchools rating
- 6/10Myakka River Elementary SchoolGrades: PK-5Distance: 2.5 mi
- 7/10L. A. Ainger Middle SchoolGrades: 6-8Distance: 1.7 mi
- 5/10Lemon Bay High SchoolGrades: 9-12Distance: 4.5 mi
Schools provided by the listing agent
- Elementary: Vineland Elementary
- Middle: L.A. Ainger Middle
- High: Lemon Bay High
Source: Stellar MLS. This data may not be complete. We recommend contacting the local school district to confirm school assignments for this home.


Get pre-qualified for a loan
At Zillow Home Loans, we can pre-qualify you in as little as 5 minutes with no impact to your credit score.An equal housing lender. NMLS #10287.
Sell for more on Zillow
Get a Zillow Showcase℠ listing at no additional cost and you could sell for .
$362,900
2% more
+$7,258
With Zillow Showcase(estimated)
$370,158
- Florida
- Charlotte County
- Rotonda West
- 33947
- 139 JENNIFER DRIVE
Nearby cities
Nearby zip codes
Other Rotonda West Topics
