So many options in this Historic charm meets modern living in this completely renovated Sun Prairie home . Could easily be 3 bedrooms. Thoughtfully updated from top to bottom, this one-of-a-kind property blends the character you love in an older home with the style and conveniences of today. Beautiful hardwood floors flow throughout much of the home, complemented by crisp finishes, modern lighting and an abundance of natural light. The spacious living areas offer plenty of room to gather and entertain, while the dining area features soaring ceilings and easy access to the outdoor deck. A cozy wood-burning stove adds warmth and character, and thoughtfully designed built-ins provide both function and charm. A rare opportunity to own a beautifully reinvented piece of Sun Prairie history—full of personality, functionality and charm! Updated plumbing, electrical & more! Plummbing under cabinet in laundry to add half bath.
Offer-no show
$350,000
139 Jones St, Sun Prairie, WI 53590
2beds
1,824sqft
Single Family Residence
Built in 1900
0.38 Acres Lot
$354,500 Zestimate®
$192/sqft
$-- HOA
What's special
- --
- on Zillow
- 1,479
- views
- 174
- saves
Zillow last checked:
Listing updated:
Listed by:
Stephanie Wedan,
First Weber Inc
Source: SCWMLS,MLS#: 2032561
Facts & features
Interior
Bedrooms & bathrooms
- Bedrooms: 2
- Bathrooms: 2
- Full bathrooms: 2
- Main level bathrooms: 1
Primary bedroom
- Level: Upper
- Area: 238
- Dimensions: 17 x 14
Bedroom 2
- Level: Upper
- Area: 135
- Dimensions: 15 x 9
Kitchen
- Features: Kitchen Island
- Level: Main
- Area: 198
- Dimensions: 18 x 11
Living room
- Level: Main
- Area: 225
- Dimensions: 15 x 15
Heating
- Forced Air
Cooling
- Central Air
Appliances
- Included: Washer, Dryer
- Laundry: Main Level
Features
- Den/Office
- Basement: Partial
- Has fireplace: No
Interior area
- Total structure area: 1,824
- Total interior livable area: 1,824 sqft
- Finished area above ground: 1,824
Property
Parking
- Total spaces: 2
- Parking features: 2 car, Detached
- Garage spaces: 2
- Has uncovered spaces: Yes
Features
- Levels: Two
- Stories: 2
- Patio & porch: Deck
Lot
- Size: 0.38 Acres
Details
- Parcel number: 081105315145
- Zoning: Res
Construction
Type & style
- Home type: SingleFamily
- Architectural style: Victorian
- Property subtype: Single Family Residence
Materials
- Vinyl Siding
Condition
- Year built: 1900
Utilities & green energy
- Sewer: Public Sewer
- Water: Public
Community & HOA
Location
- Region: Sun Prairie
Financial & listing details
- Price per square foot: $192/sqft
- Tax assessed value: $279,800
- Annual tax amount: $5,481
- Date on market: 9/12/2026
- Inclusions: stove, refrigerator, dishwasher, washer & dryer
Estimated market value
$354,500
$337,000 - $372,000
$2,261/mo
Price history
| Date | Event | Price |
|---|---|---|
| 9/17/2026 | Pending sale | $350,000$192/sqft |
Source: SCWMLS #2032561 Report a problem | ||
| 9/12/2026 | Listed for sale | $350,000+218.2%$192/sqft |
Source: SCWMLS #2032561 Report a problem | ||
| 5/6/2020 | Sold | $110,000$60/sqft |
Source: Public Record Report a problem | ||
| 4/21/2020 | Pending sale | $110,000$60/sqft |
Source: Madcityhomes.Com #1879199 Report a problem | ||
| 3/13/2020 | Listed for sale | $110,000+5.8%$60/sqft |
Source: Madcityhomes.Com #1879199 Report a problem | ||
| 7/25/2019 | Sold | $104,000-11.1%$57/sqft |
Source: Public Record Report a problem | ||
| 5/19/2008 | Sold | $117,000-22%$64/sqft |
Source: Public Record Report a problem | ||
| 2/19/2008 | Listed for sale | $150,000$82/sqft |
Source: Visual Tour #1507173 Report a problem | ||
Public tax history
| Year | Property taxes | Tax assessment |
|---|---|---|
| 2024 | $5,219 +3.4% | $279,800 |
| 2023 | $5,048 +8.1% | $279,800 +33.9% |
| 2022 | $4,671 +18% | $209,000 +16% |
| 2021 | $3,960 -1% | $180,200 |
| 2020 | $3,998 +53.3% | $180,200 +48.8% |
| 2019 | $2,608 +0% | $121,100 |
| 2018 | $2,608 +2.9% | $121,100 |
| 2017 | $2,535 -5.9% | $121,100 +3.9% |
| 2016 | $2,693 +2.7% | $116,600 |
| 2015 | $2,623 +0.7% | $116,600 +1.2% |
| 2014 | $2,605 -2.2% | $115,200 |
| 2013 | $2,663 +2.5% | $115,200 -1.2% |
| 2012 | $2,598 +4% | $116,600 |
| 2011 | $2,499 | $116,600 -0.8% |
| 2010 | $2,499 +0.6% | $117,500 |
| 2009 | $2,483 -36.4% | $117,500 -39.7% |
| 2008 | $3,905 +1.1% | $194,800 |
| 2007 | $3,864 +3% | $194,800 |
| 2006 | $3,752 +24% | $194,800 +39.9% |
| 2005 | $3,026 | $139,200 |
| 2004 | $3,026 -4.1% | $139,200 -0.4% |
| 2003 | $3,156 +3.8% | $139,800 +0.7% |
| 2002 | $3,040 +22.4% | $138,800 +42.7% |
| 2001 | $2,484 +3.4% | $97,300 |
| 2000 | $2,404 | $97,300 |
Find assessor info on the county website
Monthly payment
Est. payment
Payment breakdown
Explore the cost of this home by adjusting the details. Changes won't be saved.Climate risks
Neighborhood: 53590
Nearby schools
Schools provided by the listing agent
- Elementary: Northside
- Middle: Central Heights
- High: Sun Prairie East
- District: Sun Prairie
Source: SCWMLS. This data may not be complete. We recommend contacting the local school district to confirm school assignments for this home.
Similar homes
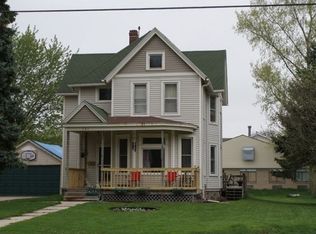
- $425,0004 bd2 ba1.9k sqft320 W Elm St, Sun Prairie, WI 53590For Sale
 MLS ID #2031410, Dawn Radke. SCWMLS
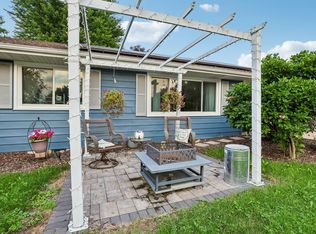
 - $389,9003 bd1 ba1.5k sqft1419 Jasper Cir, Sun Prairie, WI 53590For Sale
 MLS ID #2029528, Elizabeth Joy Barthen. SCWMLS
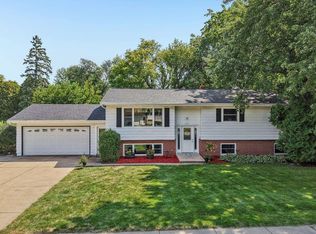
 - $437,9003 bd2 ba1.8k sqft713 Taft St, Sun Prairie, WI 53590For Sale
 MLS ID #2029271, Kim Streeter. SCWMLS
 - $454,9004 bd2 ba2.2k sqft401 Woodview Dr, Sun Prairie, WI 53590For Sale
 MLS ID #2030968, June Streveler. SCWMLS
