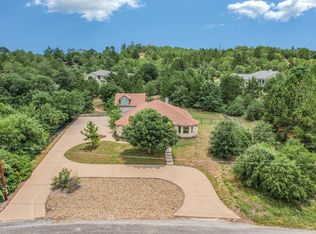
Discover comfort and modern living in this single-story residence at 139 KAHALULU DR, Bastrop, TX. An elegant entryway leads to an expansive living area, featuring a striking stone fireplace, high ceilings, and stained concrete flooring. The open floorplan flows into a well-appointed kitchen, boasting rich cabinetry, granite countertops, a practical kitchen island, and modern stainless-steel appliances. Recessed lighting and ceiling fans enhance the home's ambiance. This inviting home offers four spacious bedrooms, and two full bathrooms that are meticulously designed with granite counters; the master bathroom features a luxurious soaking tub, dual vanity, and spacious walk-in shower. A dedicated laundry room with shelving adds convenience inside the home between the master bedroom and door leading to the two-car garage. The exterior showcases a welcoming stone and wood siding facade and charming back porch with wooded views, fenced yard, and privacy. Experience a lifestyle of serene beauty and modern convenience in this remarkable Bastrop home that's NOW for RENT
Conveniently located to downtown Bastrop and a short drive to Austin!
House for rent
$2,250/moFees may apply
139 Kahalulu Dr, Bastrop, TX 78602
4beds
1,717sqft
Price may not include required fees and charges. Learn more|
Singlefamily
Available now
Dogs OK
Air conditioner, central air
In unit laundry
2 Garage spaces parking
Central, electric
What's special
Striking stone fireplaceOpen floorplanFenced yardHigh ceilingsTwo-car garageElegant entrywayRecessed lighting
- 48 days |
- -- |
- -- |
Zillow last checked:
Listing updated:
Travel times

Let’s turn your rent into credit progress
Build credit history with every on-time payment and get credit for the payment you’re already making.
Facts & features
Interior
Bedrooms & bathrooms
- Bedrooms: 4
- Bathrooms: 2
- Full bathrooms: 2
Heating
- Central, Electric
Cooling
- Air Conditioner, Central Air
Appliances
- Included: Dishwasher, Dryer, Free-Standing Electric Oven, Garbage Disposal, Microwave Oven, Refrigerator, Washer
- Laundry: In Unit, Main Level
Features
- 2 Primary Baths, Ceiling Fan(s), Ceiling Fan(s), Eat-in Kitchen, Granite Counters, Open Floorplan, Primary Bedroom on Main, Walk-In Closet(s)
- Flooring: Concrete
- Has fireplace: Yes
Interior area
- Total interior livable area: 1,717 sqft
Video & virtual tour
Property
Parking
- Total spaces: 2
- Parking features: Driveway, Garage, Open
- Has garage: Yes
- Has uncovered spaces: Yes
- Details: Contact manager
Features
- Exterior features: 2 Primary Baths, Primary Bedroom on Main, Private Yard, Walk-In Closet(s)
- Pool features: Contact manager
- Has view: Yes
- View description: Neighborhood, Trees/Woods
Lot
- Features: Back Yard, Front Yard, Private
Details
- Additional structures: Garage(s)
- Parcel number: R22304
Construction
Type & style
- Home type: SingleFamily
- Property subtype: SingleFamily
Materials
- Roof: Shake Shingle
Condition
- Year built: 2015
Community & HOA
HOA
- Amenities included: Parking, Taxes
Location
- Region: Bastrop
Financial & listing details
- Lease term: 12 Months
Price history
| Date | Event | Price |
|---|---|---|
| 7/8/2026 | Listed for rent | $2,250$1/sqft |
Source: Unlock MLS #4123341 Report a problem | ||
| 5/2/2020 | Listing removed | $259,900$151/sqft |
Source: All City Real Estate Ltd. Co #3490855 Report a problem | ||
| 3/19/2020 | Pending sale | $259,900$151/sqft |
Source: All City Real Estate Ltd. Co #3490855 Report a problem | ||
| 3/16/2020 | Listed for sale | $259,900$151/sqft |
Source: All City Real Estate Ltd. Co #3490855 Report a problem | ||
Neighborhood: 78602
Nearby schools
GreatSchools rating
- 4/10Emile Elementary SchoolGrades: PK-5Distance: 2.6 mi
- 4/10Bastrop Middle SchoolGrades: 7-8Distance: 4.5 mi
- 5/10Bastrop High SchoolGrades: 9-12Distance: 3.2 mi