Discover an incredible opportunity to own this stunning 3-bedroom, 2.5-bath townhome in the sought-after Balmoral Resort, the perfect retreat near Disney! This spacious home boasts an open-concept layout with a chef’s kitchen equipped with quartz countertops, and a large island. Unwind on your private patio, and enjoy the convenience of a two-car garage. Situated just steps away from Balmoral’s luxurious clubhouse this townhome offers the ultimate resort lifestyle. This gated community has its own water park which includes swimming pools, cabanas, spa, fitness center, volleyball net, sandbar, mini golf, and outdoor Bar and Grill. Located only 35 min from Disney Theme Parks and 15 min from LegoLand. Schedule your showing today!
Sold for $235,000
$235,000
139 KENNY BOULEVARD, HAINES CITY, FL 33844
3beds
1,802sqft
Townhouse
Built in 2016
4,970 Square Feet Lot
$224,200 Zestimate®
$130/sqft
$1,941 Estimated rent
Home value
$224,200
$209,000 - $242,000
$1,941/mo
Zestimate® history
Owner options
List your home for rent
$1,941/mo
Rent Zestimate®
Find your next renter with Zillow Rental Manager. Plus, with online applications, you can quickly screen prospective tenants – for free.
$1,941/mo
Rent Zestimate®
Refinance and save
$2,284/mo
Est. payment
Refinancing to a lower rate could help reduce your monthly payments and save thousands over the life of the loan.
$2,284/mo
Est. payment
Explore your selling options
Work with a Zillow partner agent
Leverage their expertise and Zillow's premium Showcase listings to get your home seen by more buyers.
Get startedList with your own agent
Get your home in front of millions of buyers by listing it on Zillow.
Learn how to do itSell it yourself
Take full control of how buyers see your home on Zillow by listing For Sale by Owner (FSBO).
List your homeWhat's special
Swimming poolsLarge islandTwo-car garagePrivate patioQuartz countertopsOpen-concept layoutOutdoor bar and grill
Zillow last checked:
Listing updated:
Listed by:
Jen McCarty 502-655-5570,
MARK SPAIN REAL ESTATE 855-299-7653
Bought with:
Veronica Figueroa, 3012144
EXP REALTY LLC
Elaine Figueroa Gracia, 3481260
EXP REALTY LLC
Source: Stellar MLS,MLS#: TB8304118 Originating MLS: Orlando Regional
Originating MLS: Orlando Regional
Facts & features
Interior
Bedrooms & bathrooms
- Bedrooms: 3
- Bathrooms: 3
- Full bathrooms: 2
- 1/2 bathrooms: 1
Primary bedroom
- Features: Walk-In Closet(s)
- Level: Second
- Dimensions: 16x15
Kitchen
- Level: First
- Dimensions: 16x13
Living room
- Level: First
- Dimensions: 23x15
Heating
- Central
Cooling
- Central Air
Appliances
- Included: Dishwasher, Microwave, Range
- Laundry: Inside, Laundry Room
Features
- Ceiling Fan(s), Eating Space In Kitchen, Kitchen/Family Room Combo, Living Room/Dining Room Combo, Open Floorplan, PrimaryBedroom Upstairs, Walk-In Closet(s)
- Flooring: Carpet, Ceramic Tile
- Doors: Sliding Doors
- Has fireplace: No
- Common walls with other units/homes: End Unit
Interior area
- Total structure area: 2,276
- Total interior livable area: 1,802 sqft
Property
Parking
- Total spaces: 2
- Parking features: Garage - Attached
- Attached garage spaces: 2
Features
- Levels: Two
- Stories: 2
- Exterior features: Lighting
Lot
- Size: 4,970 Square Feet
Details
- Parcel number: 272732804507000180
- Zoning: 0
- Special conditions: None
Construction
Type & style
- Home type: Townhouse
- Property subtype: Townhouse
Materials
- Stucco, Wood Frame
- Foundation: Slab
- Roof: Tile
Condition
- New construction: No
- Year built: 2016
Utilities & green energy
- Sewer: Public Sewer
- Water: Public
- Utilities for property: Public
Community & HOA
Community
- Features: Buyer Approval Required, Fitness Center, Gated Community - No Guard, Pool
- Pet fee: $0 monthly
- Subdivision: BALMORAL ESTATES
HOA
- Has HOA: Yes
- Services included: Other
- HOA fee: $643 monthly
- HOA name: Artemis Lifestyle Services, Inc
- HOA phone: 407-705-2190
Location
- Region: Haines City
Financial & listing details
- Price per square foot: $130/sqft
- Tax assessed value: $201,000
- Annual tax amount: $4,564
- Date on market: 9/16/2024
- Cumulative days on market: 70 days
- Listing terms: Cash,Conventional,FHA,VA Loan
- Ownership: Fee Simple
- Total actual rent: 0
- Road surface type: Paved
Price history
| Date | Event | Price |
|---|---|---|
| 12/16/2024 | Sold | $235,000-2.5%$130/sqft |
Source:  Stellar MLS #TB8304118 Report a problem Stellar MLS #TB8304118 Report a problem | ||
| 11/26/2024 | Pending sale | $241,000$134/sqft |
Source: Stellar MLS #TB8304118 Report a problem | ||
| 11/14/2024 | Price change | $241,000-2%$134/sqft |
Source: Stellar MLS #TB8304118 Report a problem | ||
| 10/31/2024 | Price change | $246,000-1.6%$137/sqft |
Source: Stellar MLS #TB8304118 Report a problem | ||
| 9/16/2024 | Listed for sale | $250,000+18.9%$139/sqft |
Source: Stellar MLS #TB8304118 Report a problem | ||
| 9/11/2024 | Sold | $210,200-19.1%$117/sqft |
Source: Public Record Report a problem | ||
| 6/22/2022 | Sold | $259,900$144/sqft |
Source: Public Record Report a problem | ||
| 4/25/2022 | Pending sale | $259,900$144/sqft |
Source: Stellar MLS #S5064808 Report a problem | ||
| 4/22/2022 | Listed for sale | $259,900+13%$144/sqft |
Source: Stellar MLS #S5064808 Report a problem | ||
| 1/28/2020 | Sold | $230,000+1050.6%$128/sqft |
Source: Public Record Report a problem | ||
| 12/29/2016 | Sold | $19,990$11/sqft |
Source: Public Record Report a problem | ||
Public tax history
| Year | Property taxes | Tax assessment |
|---|---|---|
| 2025 | $3,909 -6.2% | $201,000 -5% |
| 2024 | $4,169 +1.3% | $211,500 +2.2% |
| 2023 | $4,117 +11.1% | $207,000 +11.9% |
| 2022 | $3,705 -10.8% | $185,000 -8.4% |
| 2021 | $4,155 +2.5% | $202,000 +3.1% |
| 2020 | $4,055 +1.9% | $196,000 +4% |
| 2019 | $3,980 -9.4% | $188,500 +5.6% |
| 2018 | $4,394 +4.5% | $178,500 +5% |
| 2017 | $4,206 +5234.7% | $170,000 +4535.9% |
| 2016 | $79 | $3,667 |
Find assessor info on the county website
Neighborhood: 33844
Nearby homes
- $235,0002 bd2 ba1.4k sqft137 Kenny Blvd, Haines City, FL 33844Sold
- $223,4003 bd3 ba1.8k sqft141 Kenny Blvd, Haines City, FL 33844Off Market
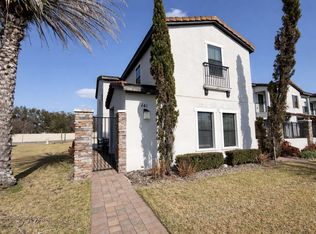
- $209,6002 bd2 ba1.9k sqft135 Kenny Blvd, Haines City, FL 33844Off Market
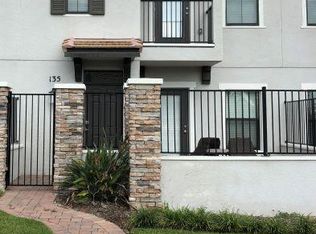
- $197,0002 bd2 ba1.4k sqft143 Kenny Blvd, Haines City, FL 33844Off Market

- $196,9002 bd2 ba1.4k sqft133 Kenny Blvd, Haines City, FL 33844Off Market
- $194,8002 bd2 ba1.4k sqft145 Kenny Blvd, Haines City, FL 33844Off Market
- $222,0002 bd2 ba1.4k sqft131 Kenny Blvd, Haines City, FL 33844Sold
- $225,3002 bd2 ba1.9k sqft147 Kenny Blvd, Haines City, FL 33844Off Market
Nearby schools
GreatSchools rating
- 2/10Alta Vista Elementary SchoolGrades: PK-5Distance: 1.5 mi
- 3/10Shelley S. Boone Middle SchoolGrades: 6-8Distance: 1.9 mi
- 3/10Haines City Senior High SchoolGrades: PK,9-12Distance: 2.1 mi
Schools provided by the listing agent
- Elementary: Alta Vista Elem
- Middle: Boone Middle
- High: Haines City Senior High
Source: Stellar MLS. This data may not be complete. We recommend contacting the local school district to confirm school assignments for this home.
Get a cash offer in 3 minutes
Find out how much your home could sell for in as little as 3 minutes with a no-obligation cash offer.
Estimated market value
$224,200
Get a cash offer in 3 minutes
Find out how much your home could sell for in as little as 3 minutes with a no-obligation cash offer.
Estimated market value
$224,200
- Florida
- Polk County
- Haines City
- 33844
- 139 KENNY BOULEVARD
Nearby cities
Nearby zip codes
Other Haines City Topics
