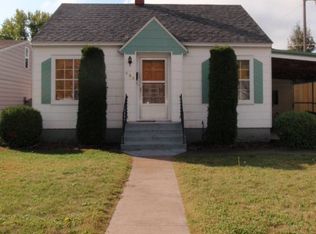
Back in the day, the Rose Park District began as the concept of being its own town that was to be called South Missoula. Instead, over time, it's been carefully crafted and cultivated into a beloved micro-community that's become an integral part of the fabric of the Garden City.With its beautiful name-sake park serving as its Western border, and it's quiet streets that have been stitched together with quaint Bungalows and Cottages, remnants of the neighborhood along the Southern border criss-cross discreetly into the sought-after Lewis and Clark School District, and with the C. 1945 Cottage located at 139 Kensington Avenue, the opportunity to acquire a classic, timeless offering that weaves original elements with modern detailing is yours for the asking, so try it on for size! While the tastefully Xeriscaped front lawn is punctuated with Native Plantings creating noteworthy curb appeal, it's the trio of mature, Quaking Aspens that gently beckon you towards the entrance of this oh, so sweet Cottage. The concise traditional front stoop belies what lies beyond the threshold, as it yields to an atypical Great Room floor plan that's so rarely featured in homes of this era. Gorgeous, original Oak Hardwood floors are set at the base of the roomy and comfortable Living Room, with a Wood Burning Fireplace that serves as a focal point along the East wall, as the large picture window frames amazing views of Missoula's beloved Mount Sentinel in the background, and offering abundant, ambient light that enhances the muted earth-tones of the walls. . The adjacent Dining Area and Kitchen offer a tasteful palette of Sage, Butterscotch and Rusted hues, enhanced by custom, Cherry Cabinetry, Concrete Counter Tops, Gallery Lighting, Maple Flooring, a Suite of Stainless Steel Appliances, and ample storage with open shelving and plenty of drawers and cabinets. The Oak Hardwood flooring travels underneath an arched doorway, leading to both Main Level Bedrooms and to the Bathroom that services this floor. The first Bedroom offers Eastern and Southerly views, tasteful light blue walls with creamy white trim, and sweet views of the back yard, and for a number of years has served beautifully as a comfortable Home Office. The Bathroom features a colorful splash of Turquoise-hued tiled floors, tiled back-splash accents and hard surface counters, with a lovely backdrop of warm, Tongue and Groove Knotty Pine Paneling on the walls and ceiling, creating an altogether indulgent, spa-like environment. There's also additional built-in storage located across the way in the hallway, ideal for toiletry and linen storage. The secondary/Master Bedroom is draped in a cloak of soft green and creamy white, boasting glorious, private views through the French Doors that lead to the spacious, Xeriscaped back yard that offers a meditative maze of graveled pathways, raised garden beds, over 80 species of water-wise plantings, a distinctive outdoor Stone Fireplace, all of which is set beneath the glorious canopy of a towering Maple Tree! A separate, private entrance from the elongated Driveway (plenty of room for multiple vehicle, off-street parking) leads downstairs to the delightful Guest Quarters that boast an altogether spacious Bedroom, the largest within the residence, offering Pine Flooring, Vintage Doors, warm hues, and good, ambient light through the Egressed window. Right around the corner there's a full Bathroom that offers tiled floors, a tiled back splash, and a Shower. Adobe-White walls set beneath recessed lighting serve as the backdrop in the full-sized Kitchen that serves up Maple Cabinetry, neutral Hard-Surfaced Counters, and even room for a dining table in this light and bright space. Across the hallway from this region is the unfinished portion of the basement that offers an abundance of storage, some knotty pine paneling, a series of cupboards, easy access to the Laundry Room and to the mechanical components of the residence. What was once a Single-Car Garage has been converted into dual regions, with the front room serving as storage for the accoutrements of life and its enjoyment and upkeep, with the rear portion having been converted to a finished (unheated) Studio Space with a vaulted ceiling line, accented by an exposed beam, and private views of the rear grounds. The location of the peerless offering is stellar, offering close proximity to the University of Montana, area parks, a 9-Hole Golf Course, Splash Montana, and the Pattee Canyon Wildnerness recreational corridor. The private Guest Suite could allow for someone to age comfortably place,the potential for additional rental income (local Civic rules, regulations, fees and licenses do apply) or to ensure the comfort of visiting family and friends. The options are only limited by your imagination!
This property is not currently displayed as for sale or rent on Zillow. This may be different from what's on other websites or public sources.