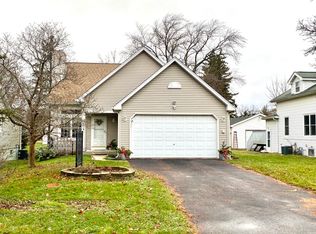
Welcome home to this adorable 1.5-story Cape Cod, perfectly situated on a quiet dead-end street in the heart of Wauconda. Offering the ideal blend of cozy charm, fresh paint, and new flooring, this three-bedroom, one-bathroom home is a fantastic opportunity to bring your own personal touches. Step inside to a bright main level featuring brand-new, durable luxury vinyl plank flooring, while the second floor boasts fresh, plush new carpeting throughout the bedrooms. Outside, the property features a fantastic, large yard perfect for summer BBQs or gardening, alongside a deep driveway and a convenient one-car detached garage. Located on a low-traffic dead-end street, this home offers a peaceful retreat while keeping you within the highly regarded Wauconda Community Unit School District 118. Location is truly everything, and this home places you just a short walk or a one-minute drive from Wauconda's vibrant downtown Main Street and the beautiful shores of Bangs Lake, where you can enjoy local dining, shopping, and lakeside recreation. For outdoor enthusiasts, Cook Park is just a short distance away, offering expansive open green spaces, playgrounds, and a scenic gazebo. Additionally, Lakewood Forest Preserve-Lake County's largest forest preserve-is just a few minutes' drive south, featuring miles of hiking and cross-country skiing trails, as well as a massive off-leash dog area for your furry friends. This charming Cape Cod offers the ultimate Lake County lifestyle!
New
$240,000
139 Kent Ave, Wauconda, IL 60084
3beds
1,176sqft
Single Family Residence
Built in 1953
0.37 Acres Lot
$-- Zestimate®
$204/sqft
$-- HOA
What's special
Low-traffic dead-end streetCharming cape codConvenient one-car detached garageFresh paintDeep drivewayQuiet dead-end streetCozy charm
- --
- on Zillow |
- 617
- views |
- 61
- saves |
Zillow last checked:
Listed by:
Daniel Timm 847-367-1855,
Baird & Warner,
Lauren Fish, CSC 224-430-6133,
Baird & Warner
Source: MRED as distributed by MLS GRID,MLS#: 12692226
Loading...
Facts & features
Interior
Bedrooms & bathrooms
- Bedrooms: 3
- Bathrooms: 1
- Full bathrooms: 1
Rooms
- Room types: Utility Room-Lower Level
Primary bedroom
- Features: Flooring (Luxury Vinyl)
- Level: Main
- Area: 120 Square Feet
- Dimensions: 12X10
Bedroom 2
- Features: Flooring (Carpet)
- Level: Second
- Area: 132 Square Feet
- Dimensions: 12X11
Bedroom 3
- Features: Flooring (Carpet)
- Level: Second
- Area: 108 Square Feet
- Dimensions: 9X12
Kitchen
- Features: Kitchen (Eating Area-Table Space), Flooring (Luxury Vinyl)
- Level: Main
- Area: 144 Square Feet
- Dimensions: 12X12
Laundry
- Features: Flooring (Other)
- Level: Main
- Area: 88 Square Feet
- Dimensions: 8X11
Living room
- Features: Flooring (Luxury Vinyl)
- Level: Main
- Area: 405 Square Feet
- Dimensions: 15X27
Other
- Level: Basement
- Area: 169 Square Feet
- Dimensions: 13X13
Heating
- Natural Gas, Forced Air
Cooling
- Central Air
Appliances
- Included: Dishwasher, Refrigerator, Washer, Dryer, Humidifier, Gas Water Heater
- Laundry: Main Level, In Unit
Features
- 1st Floor Bedroom, 1st Floor Full Bath, Dining Combo
- Flooring: Laminate, Carpet
- Windows: Screens
- Basement: Unfinished,Cellar,Exterior Entry,Partial
Interior area
- Total structure area: 1,293
- Total interior livable area: 1,176 sqft
Video & virtual tour
Property
Parking
- Total spaces: 7
- Parking features: Asphalt, Garage Door Opener, Yes, Garage Owned, Attached, Driveway, Owned, Garage
- Attached garage spaces: 1
- Has uncovered spaces: Yes
Accessibility
- Accessibility features: No Disability Access
Features
- Stories: 1.5
- Patio & porch: Porch
Lot
- Size: 0.37 Acres
- Dimensions: 76x164x139x150
- Features: Mature Trees
Details
- Parcel number: 09361030220000
- Special conditions: None
- Other equipment: Water-Softener Owned, Sump Pump, Backup Sump Pump;
Construction
Type & style
- Home type: SingleFamily
- Architectural style: Cape Cod
- Property subtype: Single Family Residence
Materials
- Vinyl Siding
- Foundation: Block
- Roof: Asphalt
Condition
- New construction: No
- Year built: 1953
Utilities & green energy
- Electric: Fuses
- Sewer: Public Sewer
- Water: Public
Community & HOA
HOA
- Services included: None
Location
- Region: Wauconda
Financial & listing details
- Price per square foot: $204/sqft
- Tax assessed value: $188,617
- Annual tax amount: $5,719
- Ownership: Fee Simple
Estimated market value
Not available
Estimated sales range
Not available
Not available
Price history
Price history is unavailable.
Public tax history
| Year | Property taxes | Tax assessment |
|---|---|---|
| 2024 | $5,593 +37.3% | $67,109 +6.7% |
| 2023 | $4,074 -16.8% | $62,866 +9.4% |
| 2022 | $4,898 +5.8% | $57,464 +2.8% |
| 2021 | $4,627 +5.8% | $55,884 +11% |
| 2020 | $4,376 +5% | $50,329 +5.8% |
| 2019 | $4,167 +7.4% | $47,566 +4.8% |
| 2018 | $3,881 | $45,400 +1.2% |
| 2017 | $3,881 +17.7% | $44,875 +6.8% |
| 2016 | $3,296 -8% | $42,009 +8.9% |
| 2015 | $3,583 +3.8% | $38,565 -4.4% |
| 2014 | $3,453 -2.3% | $40,327 -0.6% |
| 2012 | $3,536 -7.8% | $40,572 -21% |
| 2011 | $3,835 -0.3% | $51,333 -8.3% |
| 2010 | $3,846 +13% | $55,993 -5.3% |
| 2009 | $3,404 +3% | $59,131 +1.4% |
| 2008 | $3,303 +23.5% | $58,326 +16.8% |
| 2006 | $2,674 -7.9% | $49,950 |
| 2005 | $2,904 +4.9% | -- |
| 2004 | $2,769 -10.1% | -- |
| 2003 | $3,081 +38.3% | -- |
| 2002 | $2,228 +91.5% | -- |
| 2001 | $1,163 -52.8% | $40,071 +3.2% |
| 2000 | $2,467 | $38,818 |
Find assessor info on the county website
Monthly payment
Est. payment$--/mo
Payment breakdown
Explore the cost of this home by adjusting the details. Changes won't be saved.All calculations are estimates and provided by Zillow, Inc. for informational purposes only. Actual amounts may vary.
HOA fees may include property taxes on listings classified as Co-Ops. Contact the listing agent and/or owner for fee details.
Mortgage interest rates are dependent on a number of factors, including credit score, down payment, and repayment length. Interest rate data provided by Zillow Group Marketplace, Inc. as of 1/1/1970 from various mortgage lenders with which we have lead or other similar arrangements; the Estimated Payment is an average of those rates.
See how much you could borrow to make a competitive offer.
Climate risks
Neighborhood: 60084
Nearby schools
GreatSchools rating
- 5/10Wauconda Grade SchoolGrades: PK-5Distance: 0.6 mi
- 6/10Wauconda Middle SchoolGrades: 6-8Distance: 0.6 mi
- 6/10Wauconda High SchoolGrades: 9-12Distance: 1 mi
Schools provided by the listing agent
- Elementary: Wauconda Elementary School
- Middle: Wauconda Middle School
- High: Wauconda Comm High School
- District: 118
Source: MRED as distributed by MLS GRID. This data may not be complete. We recommend contacting the local school district to confirm school assignments for this home.
A local agent can set up tours, give advice and negotiate with sellers.
A local lender can help you make sure your offer is ready when you are.
- Illinois
- Lake County
- Wauconda
- 60084
- 139 Kent Ave