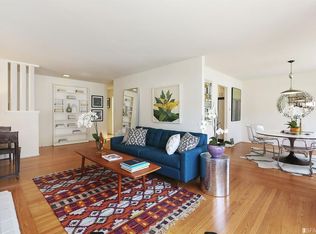
Stunning mid-century modern home in sought-after Midtown Terrace offers an impeccable blend of contemporary design and functional living. This meticulously renovated 3-bed, 2-bath residence features an expansive open floor plan with refinished hardwood floors and natural light. A stylish wood-burning fireplace anchors the living room, complemented by large Andersen sliding glass doors opening to an impressive Ipe wood deck. The chef's kitchen boasts pro-grade amenities including 6-burner GE Monogram gas range with double ovens, Sub-Zero fridge, custom cabinetry & granite counters. A primary suite offers a large picture window, custom plantation shades, and en-suite bathroom, while 2 additional bedrooms offer versatile & bright retreats. Meticulously renovated bathrooms feature modern finishes including luxury vinyl tile flooring & contemporary fixtures. The home includes a massive 3-car garage with remarkable expansion potential. Multiple outdoor spaces include an expansive Ipe wood deck w/ cable-wire fencing and landscaped garden w/ private patio. Located on a quiet block, the property offers EZ access to West Portal, Noe Valley, the Haight & Sunset, with Twin Peaks' hiking trails nearby. Multiple Muni lines & quick highway access provide seamless connectivity to the best of SF!
Sold for $1,877,000
Street View
$1,877,000
139 Knollview Way, San Francisco, CA 94131
3beds
--sqft
Single Family Residence
Built in 1958
3,158 Square Feet Lot
$2,181,600 Zestimate®
$--/sqft
$6,826 Estimated rent
Home value
$2,181,600
$1.94M - $2.44M
$6,826/mo
Zestimate® history
Owner options
List your home for rent
$6,826/mo
Rent Zestimate®
Find your next renter with Zillow Rental Manager. Plus, with online applications, you can quickly screen prospective tenants – for free.
$6,826/mo
Rent Zestimate®
Refinance and save
$11,819/mo
Est. payment
Refinancing to a lower rate could help reduce your monthly payments and save thousands over the life of the loan.
$11,819/mo
Est. payment
Explore your selling options
Work with a Zillow partner agent
Leverage their expertise and Zillow's premium Showcase listings to get your home seen by more buyers.
Get startedList with your own agent
Get your home in front of millions of buyers by listing it on Zillow.
Learn how to do itSell it yourself
Take full control of how buyers see your home on Zillow by listing For Sale by Owner (FSBO).
List your homeWhat's special
Wood-burning fireplacePro-grade amenitiesModern finishesEn-suite bathroomCustom plantation shadesVersatile and bright retreatsCustom cabinetry
Zillow last checked:
Listing updated:
Listed by:
Marla Moresi-Valdes DRE #01320998 415-971-2535,
Sotheby's International Realty 415-929-1500
Bought with:
Michael Yrazabal, DRE #01907486
Compass
Source: SFAR,MLS#: 425012668 Originating MLS: San Francisco Association of REALTORS
Originating MLS: San Francisco Association of REALTORSFacts & features
Interior
Bedrooms & bathrooms
- Bedrooms: 3
- Bathrooms: 2
- Full bathrooms: 2
Primary bedroom
- Features: Closet
- Area: 0
- Dimensions: 0 x 0
Bedroom 1
- Area: 0
- Dimensions: 0 x 0
Bedroom 2
- Area: 0
- Dimensions: 0 x 0
Bedroom 3
- Area: 0
- Dimensions: 0 x 0
Bedroom 4
- Area: 0
- Dimensions: 0 x 0
Primary bathroom
- Features: Low-Flow Toilet(s), Tile, Tub w/Shower Over, Window
Bathroom
- Features: Shower Stall(s), Skylight/Solar Tube, Tile
Dining room
- Features: Formal Area
- Level: Main
- Area: 0
- Dimensions: 0 x 0
Family room
- Area: 0
- Dimensions: 0 x 0
Kitchen
- Features: Granite Counters, Pantry Cabinet
- Level: Main
- Area: 0
- Dimensions: 0 x 0
Living room
- Features: Deck Attached, Great Room, View
- Level: Main
- Area: 0
- Dimensions: 0 x 0
Heating
- Central
Appliances
- Included: Dishwasher, Disposal, Double Oven, Free-Standing Gas Oven, Free-Standing Gas Range, Gas Water Heater, Range Hood, Ice Maker, Self Cleaning Oven, Dryer, Washer
- Laundry: In Garage, Sink
Features
- Flooring: Carpet, Tile, Vinyl, Wood
- Windows: Double Pane Windows, Window Coverings, Screens, Skylight(s)
- Number of fireplaces: 1
- Fireplace features: Living Room, Wood Burning
Interior area
- Total structure area: 0
Property
Parking
- Total spaces: 3
- Parking features: Driveway, Attached, Covered, Enclosed, Garage Door Opener, Garage Faces Front, Inside Entrance, Side By Side, Tandem, Independent, On Site (Single Family Only)
- Attached garage spaces: 3
- Has uncovered spaces: Yes
Features
- Patio & porch: Patio, Uncovered Deck
- Fencing: Back Yard
- Has view: Yes
- View description: Garden, Hills, San Francisco, Sutro Tower
Lot
- Size: 3,158 Square Feet
- Features: Garden, Greenbelt, Landscaped, Landscape Front
Details
- Parcel number: 2794002
- Zoning: RH1
- Special conditions: Standard
Construction
Type & style
- Home type: SingleFamily
- Architectural style: Mid-Century
- Property subtype: Single Family Residence
Materials
- Stucco, Wood
- Foundation: Concrete
- Roof: Asphalt
Condition
- Updated/Remodeled
- New construction: No
- Year built: 1958
Utilities & green energy
- Sewer: Public Sewer
- Water: Public
Community & HOA
Community
- Security: Carbon Monoxide Detector(s), Double Strapped Water Heater, Smoke Detector(s)
HOA
- Has HOA: No
Location
- Region: San Francisco
- Elevation: 0
Financial & listing details
- Tax assessed value: $887,508
- Annual tax amount: $10,887
- Date on market: 4/10/2025
- Cumulative days on market: 11 days
- Total actual rent: 0
- Road surface type: Paved Sidewalk
Price history
| Date | Event | Price |
|---|---|---|
| 5/5/2025 | Sold | $1,877,000+17.7% |
Source:  SFAR #425012668 Report a problem SFAR #425012668 Report a problem | ||
| 4/22/2025 | Pending sale | $1,595,000 |
Source: SFAR #425012668 Report a problem | ||
| 4/10/2025 | Listed for sale | $1,595,000+170.8% |
Source: SFAR #425012668 Report a problem | ||
| 11/27/2013 | Listed for rent | $4,695 |
Source: 7 X 7 Properties, Inc. Report a problem | ||
| 3/30/2001 | Sold | $589,000 |
Source: Public Record Report a problem | ||
Public tax history
| Year | Property taxes | Tax assessment |
|---|---|---|
| 2025 | $10,887 +6.5% | $887,508 +2% |
| 2024 | $10,222 +1.5% | $870,107 +2% |
| 2023 | $10,075 +1.8% | $853,047 +2% |
| 2022 | $9,895 +1.8% | $836,322 +2% |
| 2021 | $9,724 -6.3% | $819,924 +1% |
| 2020 | $10,382 +3.5% | $811,518 +2% |
| 2019 | $10,027 +3.5% | $795,607 +2% |
| 2018 | $9,688 +4.5% | $779,989 +2% |
| 2017 | $9,274 +1.8% | $764,698 +2% |
| 2016 | $9,110 +1.3% | $749,707 +1.5% |
| 2015 | $8,995 +2.7% | $738,447 +2% |
| 2014 | $8,758 | $723,984 +0.5% |
| 2013 | -- | $720,713 +2% |
| 2012 | -- | $706,583 +2% |
| 2011 | -- | $692,731 +0.8% |
| 2010 | -- | $687,557 -0.2% |
| 2009 | -- | $689,190 +2% |
| 2008 | -- | $675,678 +2% |
| 2007 | -- | $662,432 +2% |
| 2006 | -- | $649,446 +2% |
| 2005 | -- | $636,713 +3.9% |
| 2003 | -- | $612,791 +2% |
| 2002 | -- | $600,778 +867.9% |
| 2001 | -- | $62,070 +2% |
| 2000 | -- | $60,854 |
Find assessor info on the county website
Neighborhood: Midtown Terrace
Nearby homes
- $2,200,0004 bd3 ba2.1k sqft135 Knollview Way, San Francisco, CA 94131Sold
- $1,971,2003 bd2 ba1.2k sqft440 Panorama Dr, San Francisco, CA 94131Off Market
- $2,478,1004 bd3 ba1.8k sqft430 Panorama Dr, San Francisco, CA 94131Off Market
- $1,774,100-- bd2 ba1.2k sqft450 Panorama Dr, San Francisco, CA 94131Off Market
- $2,636,1003 bd3 ba2.4k sqft131 Knollview Way, San Francisco, CA 94131Off Market
- $2,496,9005 bd3 ba1.9k sqft420 Panorama Dr, San Francisco, CA 94131Off Market
- $1,854,3003 bd2 ba1.2k sqft127 Knollview Way, San Francisco, CA 94131Off Market
- $1,627,1002 bd1 ba1k sqft460 Panorama Dr, San Francisco, CA 94131Off Market
Nearby schools
GreatSchools rating
- 9/10Clarendon Alternative Elementary SchoolGrades: K-5Distance: 0.3 mi
- 2/10S.F. International High SchoolGrades: 8-12Distance: 2.9 mi
- 7/10Academy (The)- SF @McateerGrades: 9-12Distance: 0.5 mi
Get a cash offer in 3 minutes
Find out how much your home could sell for in as little as 3 minutes with a no-obligation cash offer.
Estimated market value
$2,181,600
Get a cash offer in 3 minutes
Find out how much your home could sell for in as little as 3 minutes with a no-obligation cash offer.
Estimated market value
$2,181,600
- California
- San Francisco County
- San Francisco
- 94131
- Midtown Terrace
- 139 Knollview Way
Nearby cities
Nearby neighborhoods
Nearby zip codes
Other San Francisco Topics
