Skip main navigation
Off market
  • $1,085,700

    139 Kodiak Trail S, Kerrville, TX 78028

    4beds
    3,621sqft
    Single Family Residence
    Built in 1994
    8.24 Acres Lot
    $1,085,700 Zestimate®
    $300/sqft
    $5,753 Estimated rent

    Home value

    $1,085,700

    $945,000 - $1.27M

    $5,753/mo

    Zestimate® history
    Loading
    Loading...

    Owner options

    List your home for rent

    $5,753/mo

    Rent Zestimate®

    Find your next renter with Zillow Rental Manager. Plus, with online applications, you can quickly screen prospective tenants – for free.

    Learn more

    $5,753/mo

    Rent Zestimate®

    Refinance and save

    $7,042/mo

    Est. payment

    Refinancing to a lower rate could help reduce your monthly payments and save thousands over the life of the loan.

    See today's rates

    $7,042/mo

    Est. payment

    Explore your selling options

    Work with a Zillow partner agent

    Leverage their expertise and Zillow's premium Showcase listings to get your home seen by more buyers.

    Get started

    List with your own agent

    Get your home in front of millions of buyers by listing it on Zillow.

    Learn how to do it

    Sell it yourself

    Take full control of how buyers see your home on Zillow by listing For Sale by Owner (FSBO).

    List your home

    What's special

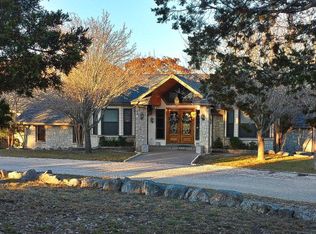
    Breathtaking views of deep valley, lake below, distant Kerrville skyline.Beautiful stone hm, expansive windows take advantage of unspoiled land.3 private BR suites+overflow BR/BA off garage.Architecturally designed,detailed attention given to every rm.Beautiful hi ceilings,hardwood & travertine marble floors, skylights,dormers provide natural lighting.Great rm features comboLiving/dining, beautiful FP.Home sits toward back Kodiak Trail. Non pretentious entry.A private, hidden treasure in Bear Paw Ranches.

    This property is off market, which means it's not currently listed for sale or rent on Zillow. This may be different from what's available on other websites or public sources.

    Zillow last checked:

    Listing updated:

    Listed by:

    Les Sherman TREC #190610 (512) 947-8333,

    Sherman & Co., Realtors

    Source: LERA MLS,MLS#: 1157543MLS Logo

    Facts & features

    Interior

    Bedrooms & bathrooms
    • Bedrooms: 4
    • Bathrooms: 6
    • Full bathrooms: 4
    • 1/2 bathrooms: 2
    Primary bedroom
    • Features: Full Bath
    • Area: 338
    • Dimensions: 26 x 13
    Bedroom 2
    • Area: 216
    • Dimensions: 18 x 12
    Bedroom 3
    • Area: 216
    • Dimensions: 18 x 12
    Bedroom 4
    • Area: 100
    • Dimensions: 10 x 10
    Primary bathroom
    • Features: Tub/Shower Separate, Double Vanity
    • Area: 195
    • Dimensions: 15 x 13
    Dining room
    • Area: 100
    • Dimensions: 10 x 10
    Family room
    • Area: 238
    • Dimensions: 17 x 14
    Kitchen
    • Area: 648
    • Dimensions: 36 x 18
    Living room
    • Area: 648
    • Dimensions: 36 x 18
    Office
    • Area: 81
    • Dimensions: 9 x 9
    Heating
    • Central, Zoned, 3+ Units, Other, Electric
    Cooling
    • Three+ Central, Wall/Window Unit(s), Attic Fan
    Appliances
    • Included: Cooktop, Built-In Oven, Self Cleaning Oven, Microwave, Disposal, Dishwasher, Trash Compactor, Plumbed For Ice Maker, Water Softener Owned, Electric Water Heater, Plumb for Water Softener, Down Draft, 2+ Water Heater Units
    • Laundry: Main Level, Laundry Room, Washer Hookup, Dryer Connection
    Features
    • Two Living Area, Liv/Din Combo, Eat-in Kitchen, Two Eating Areas, Kitchen Island, Breakfast Bar, Pantry, Study/Library, High Ceilings, Maid's Quarters, High Speed Internet, Telephone, Walk-In Closet(s), Ceiling Fan(s), Chandelier, Wet Bar, Custom Cabinets
    • Flooring: Carpet, Ceramic Tile, Marble, Wood
    • Windows: Double Pane Windows, Window Coverings, Skylight(s)
    • Has basement: No
    • Attic: Pull Down Stairs,Storage Only
    • Number of fireplaces: 2
    • Fireplace features: Two, Living Room
    Interior area
    • Total structure area: 3,621
    • Total interior livable area: 3,621 sqft

    Property

    Parking
    • Total spaces: 2
    • Parking features: Two Car Garage, Garage Door Opener
    • Garage spaces: 2
    Features
    • Stories: 1
    • Exterior features: Lighting, Other
    • Pool features: None
    • Has spa: Yes
    • Spa features: Bath
    • Has view: Yes
    • View description: County VIew
    • Has water view: Yes
    • Water view: Water
    • Waterfront features: Lake Front, Unimproved Water Front, Pond /Stock Tank, Water Front Unimproved
    Lot
    • Size: 8.24 Acres
    • Features: Cul-De-Sac, 5 - 14 Acres, Sloped, Level
    • Residential vegetation: Mature Trees, Mature Trees (ext feat)
    Details
    • Parcel number: 31540000012000
    • Other equipment: Intercom
    • Horses can be raised: Yes

    Construction

    Type & style
    • Home type: SingleFamily
    • Architectural style: Texas Hill Country
    • Property subtype: Single Family Residence
    Materials
    • Stone Veneer
    • Foundation: Slab
    • Roof: Composition
    Condition
    • Pre-Owned
    • New construction: No
    • Year built: 1994
    Details
    • Builder name: 0

    Utilities & green energy

    • Electric: Central Tx.
    • Gas: none
    • Sewer: Septic, Septic
    • Water: Aqua, Water System
    • Utilities for property: Private Garbage Service

    Community & HOA

    Community
    • Features: Waterfront Access, Playground, Lake/River Park, Other
    • Security: Smoke Detector(s), Security System Owned
    • Subdivision: Bear Paw
    HOA
    • Has HOA: Yes
    • HOA fee: $100 annually
    • HOA name: BEAR PAW RANCHES
    Location
    • Region: Kerrville

    Financial & listing details

    • Price per square foot: $300/sqft
    • Annual tax amount: $5,129
    • Price range: $570K - $1.1M
    • Date on market: 9/11/2025
    • Cumulative days on market: 23 days
    • Listing terms: Conventional,FHA,VA Loan,Cash
    • Road surface type: Asphalt

    Price history

    DateEventPrice
    5/6/2016Sold--
    Source: LERA MLS #1157543 Report a problem

    Public tax history

    Tax history is unavailable.

    Neighborhood: 78028

    Nearby schools

    GreatSchools rating
    Schools provided by the listing agent
    • Elementary: Kerrville
    • Middle: Peterson
    • High: Tivy
    • District: Kerrville.

    Source: LERA MLS. This data may not be complete. We recommend contacting the local school district to confirm school assignments for this home.

    Get a cash offer in 3 minutes
    Find out how much your home could sell for in as little as 3 minutes with a no-obligation cash offer.
    Estimated market value
    $1,085,700
    Get a cash offer in 3 minutes
    Find out how much your home could sell for in as little as 3 minutes with a no-obligation cash offer.
    Estimated market value
    $1,085,700