Tucked away in a beautiful wooded setting, this charming rustic home offers the perfect blend of cabin character and thoughtful updates. Inside, you'll find warm wood accents, exposed beams, a cozy brick fireplace, and a spacious living area filled with natural light. The kitchen has been refreshed with new cabinetry and a new refrigerator and flows into the dining area for easy everyday living and entertaining.Step outside onto the new deck and enjoy the peaceful surroundings and privacy this property has to offer. Major improvements include a new roof, new windows, new mini-split units, new French drain around the home, new driveway, and new deck--giving the next owner a great head start on many of the big-ticket updates.Surrounded by mature trees and close to the lake, this property has that true Pocono getaway feel while offering plenty of potential to make it your own. Whether you're looking for a full-time home or a relaxing weekend escape, this one is ready for its next chapter!
For sale
$225,000
139 Lake View Cir, Hawley, PA 18428
3beds
1,104sqft
Single Family Residence
Built in 1975
1 Acres Lot
$214,600 Zestimate®
$204/sqft
$158/mo HOA
What's special
Cozy brick fireplaceSurrounded by mature treesNew deckBeautiful wooded settingClose to the lakeExposed beamsWarm wood accents
- 14 days |
- 1,521 |
- 98 |
Likely to sell faster than
Zillow last checked:
Listing updated:
Listed by:
Stacy Egli 570-335-0705,
Keller Williams RE Hawley 570-226-0500
Source: PWAR as distributed by MLS GRID,MLS#: PW262782
Facts & features
Interior
Bedrooms & bathrooms
- Bedrooms: 3
- Bathrooms: 1
- Full bathrooms: 1
Primary bedroom
- Area: 204.4
- Dimensions: 14.6 x 14
Bedroom 2
- Area: 111.15
- Dimensions: 11.7 x 9.5
Bedroom 3
- Area: 90.21
- Dimensions: 9.7 x 9.3
Bathroom 1
- Area: 44.08
- Dimensions: 7.11 x 6.2
Basement
- Area: 463.41
- Dimensions: 27.1 x 17.1
Dining room
- Area: 111.15
- Dimensions: 11.7 x 9.5
Kitchen
- Area: 113.49
- Dimensions: 11.7 x 9.7
Living room
- Area: 309.68
- Dimensions: 18.11 x 17.1
Heating
- Electric, Fireplace(s)
Cooling
- Multi Units
Appliances
- Included: Electric Oven
Features
- Beamed Ceilings, Kitchen Island
- Flooring: Hardwood, Vinyl
- Basement: Full,Sump Pump
- Attic: None
- Has fireplace: Yes
- Fireplace features: Gas
Interior area
- Total structure area: 1,104
- Total interior livable area: 1,104 sqft
- Finished area above ground: 1,104
- Finished area below ground: 0
Property
Parking
- Parking features: Gravel, Oversized, On Site
Features
- Levels: Bi-Level
- Stories: 2
- Patio & porch: Wrap Around
- Pool features: Association, Community
- Has view: Yes
- View description: Forest
- Body of water: None
Lot
- Size: 1 Acres
- Features: Back Yard, Front Yard, Many Trees
Details
- Parcel number: 012.020120 024042
- Zoning description: Residential
Construction
Type & style
- Home type: SingleFamily
- Property subtype: Single Family Residence
Materials
- Vinyl Siding
- Foundation: Block, Concrete Perimeter
- Roof: Metal
Condition
- New construction: No
- Year built: 1975
Utilities & green energy
- Utilities for property: Cable Available, Water Available, Electricity Available
Community & HOA
Community
- Features: Clubhouse, Tennis Court(s), Pool, Playground, Park, Lake, Fitness Center, Fishing
- Security: 24 Hour Security
- Subdivision: Fawn Lake
HOA
- Has HOA: Yes
- Amenities included: Barbecue, Powered Boats Allowed, Tennis Court(s), Sport Court, Shuffleboard Court, Security, Racquetball, Pool, Party Room, Playground, Picnic Area, Meeting Room, Game Court Exterior, Indoor Pool, Game Court Interior, Fitness Center, Dog Park, Clubhouse, Beach Access, Basketball Court
- HOA fee: $1,900 annually
Location
- Region: Hawley
Financial & listing details
- Price per square foot: $204/sqft
- Tax assessed value: $57,433
- Annual tax amount: $1,898
- Date on market: 8/14/2026
- Cumulative days on market: 13 days
- Listing terms: Cash,VA Loan,FHA,Conventional
- Inclusions: All existing furniture will remain with the property unless the buyer requests removal as part of an acceptable offer.
- Electric utility on property: Yes
- Road surface type: Paved
Estimated market value
$214,600
$204,000 - $225,000
$1,919/mo
Price history
| Date | Event | Price |
|---|---|---|
| 8/14/2026 | Listed for sale | $225,000+2150%$204/sqft |
Source:  PWAR as distributed by MLS GRID #PW262782 Report a problem PWAR as distributed by MLS GRID #PW262782 Report a problem | ||
| 2/17/2026 | Sold | $10,000$9/sqft |
Source: Public Record Report a problem | ||
Public tax history
| Year | Property taxes | Tax assessment |
|---|---|---|
| 2025 | $1,846 +8% | $14,360 |
| 2024 | $1,709 +3.7% | $14,360 |
| 2023 | $1,648 +2.2% | $14,360 |
| 2022 | $1,612 +1.8% | $14,360 |
| 2021 | $1,584 | $14,360 |
| 2020 | $1,584 +3.1% | $14,360 |
| 2019 | $1,536 +1.6% | $14,360 |
| 2018 | $1,513 | $14,360 |
| 2017 | -- | $14,360 |
| 2016 | -- | $14,360 |
| 2015 | -- | $14,360 |
| 2014 | -- | $14,360 |
| 2013 | -- | $14,360 |
| 2012 | -- | $14,360 |
| 2011 | -- | $14,360 |
| 2010 | -- | $14,360 |
Find assessor info on the county website
Monthly payment
Est. payment
Payment breakdown
Explore the cost of this home by adjusting the details. Changes won't be saved.Climate risks
Neighborhood: 18428
Nearby schools
GreatSchools rating
- NAWallenpaupack Primary SchoolGrades: K-2Distance: 6 mi
- 6/10Wallenpaupack Area Middle SchoolGrades: 6-8Distance: 6.2 mi
- 7/10Wallenpaupack Area High SchoolGrades: 9-12Distance: 6.6 mi
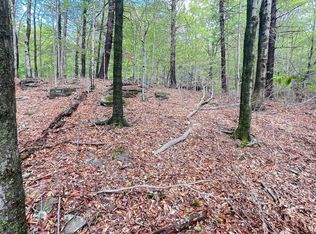
- $11,000-- bd-- ba-- sqft137 Lakeview Cir, Hawley, PA 18428Sold
- $297,1003 bd2 ba1.4k sqft141 Lake View Cir, Hawley, PA 18428Off Market
- $208,9002 bd1 ba1k sqft143 Lake View Cir, Hawley, PA 18428Off Market
- $360,0003 bd2 ba1.6k sqft143 Lake View Cir, Hawley, PA 18428Sold
- $140,0002 bd1 ba720 sqft133 Lake View Cir, Hawley, PA 18428Sold
- $363,1004 bd3 ba1.9k sqft149 Lake View Cir, Hawley, PA 18428Off Market
- $319,8003 bd2 ba1.6k sqft118 Lake View Ct, Hawley, PA 18428Off Market
- $303,5003 bd2 ba1.3k sqft127 Lake View Cir, Hawley, PA 18428Off Market
A local agent can set up tours, give advice and negotiate with sellers.
Similar homes
- $235,0003 bd2 ba1.1k sqft126 Laurel Cir, Hawley, PA 18428For Sale

 MLS ID #PW261953, William Clauss, Davis R. Chant - Lake Wallenpaupack. PWAR as distributed by MLS GRID
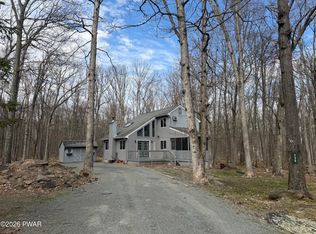
 - $239,0003 bd2 ba1.3k sqft136 Evergreen Ct, Hawley, PA 18428For Sale
 MLS ID #PW260184, Kelsey L Kovas, Berkshire Hathaway HomeServices Pocono Real Estate Hawley. PWAR as distributed by MLS GRID
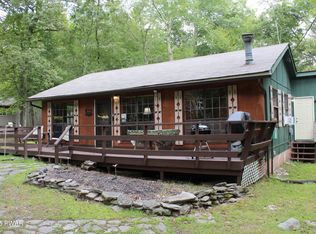
 - $220,0003 bd1 ba1k sqft127 Karl Hope Blvd, Lackawaxen, PA 18435For Sale
 MLS ID #PW253010, Matthew MacDonald, Keller Williams RE Hawley. PWAR as distributed by MLS GRID
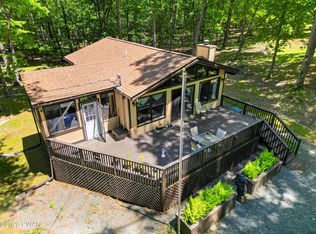
 - $265,0003 bd2 ba1.5k sqft803 Buckhorn Ct, Hawley, PA 18428For Sale
 MLS ID #PW261767, William Clauss, Davis R. Chant - Lake Wallenpaupack. PWAR as distributed by MLS GRID
 - $179,0003 bd2 ba1.1k sqft337 Oak Hill Rd, Hawley, PA 18428For SaleMLS ID #PW262303, Xander Weidenbaum, Redstone Run Realty, LLC. PWAR as distributed by MLS GRID
- $225,0003 bd2 ba1.1k sqft802 Burning Tree Ct, Lords Valley, PA 18428For SaleMLS ID #PW261266, Megan Vennie, Davis R. Chant - Lords Valley. PWAR as distributed by MLS GRID
- $299,0003 bd2 ba1.2k sqft131 Deer Park Ln, Hawley, PA 18428For SaleMLS ID #PW262943, Debbie Friese, Assoc. Broker, Iron Valley R E Innovate. PWAR as distributed by MLS GRID
- $285,0003 bd1 ba1.3k sqft111 Ledgeview Dr, Hawley, PA 18428For SaleMLS ID #PW262526, Regina Thoenig, Assoc. Broker, Iron Valley R E Tri-State. PWAR as distributed by MLS GRID
- $234,9873 bd1 ba1k sqft49 Sunrise Trl, Hawley, PA 18428For Sale By Owner
- $244,9993 bd2 ba1.4k sqft116 Heron Bay Rd, Hawley, PA 18428For SaleMLS ID #PW261913, Jessica A Black, Davis R. Chant - Lake Wallenpaupack. PWAR as distributed by MLS GRID
- $289,0003 bd2 ba1.6k sqft805 Mustang Ct, Lords Valley, PA 18428For SaleMLS ID #PW262307, Shaun Burger, Assoc Broker, Keller Williams RE Milford. PWAR as distributed by MLS GRID
- $289,0003 bd2 ba915 sqft140 Hillside Dr, Hawley, PA 18428For SaleMLS ID #PW262900, David Calabrese, Berkshire Hathaway HomeServices Pocono Real Estate Hawley. PWAR as distributed by MLS GRID
- $275,0003 bd2 ba1.2k sqft232 Basswood Dr, Hawley, PA 18428For SaleMLS ID #PW261540, Scott P. Bouwmans, Davis R. Chant - Lords Valley. PWAR as distributed by MLS GRID
- $249,0003 bd2 ba1.1k sqft502 Forest Dr, Hawley, PA 18428For SaleMLS ID #PW260885, Emma G Djiya, 1ST CLASS REALTY - PA. PWAR as distributed by MLS GRID
- $239,0002 bd1 ba768 sqft135 Candlewick Way, Lackawaxen, PA 18435For SaleMLS ID #PW260768, Jessica Morigl, RE/MAX Best. PWAR as distributed by MLS GRID
- $275,0003 bd1 ba1.5k sqft207 Sunset Hill Rd, Hawley, PA 18428For SaleMLS ID #PW260973, Jennifer Miller, Davis R. Chant - Lake Wallenpaupack. PWAR as distributed by MLS GRID
- $199,0002 bd1 ba844 sqft57 Deer Park Ln, Hawley, PA 18428For SaleMLS ID #PW262621, Jessica Morigl, RE/MAX Best. PWAR as distributed by MLS GRID
- $275,0003 bd2 ba1.3k sqft800 Mustang Ct, Lords Valley, PA 18428For SaleMLS ID #PW262583, Lisa McAteer, Keller Williams RE 402 Broad. PWAR as distributed by MLS GRID
- $325,0003 bd2 ba1.4k sqft131 Basswood Dr, Lords Valley, PA 18428For SaleMLS ID #PW262817, Bernadette Caslin, Davis R. Chant - Lords Valley. PWAR as distributed by MLS GRID
- $270,0003 bd2 ba1k sqft107 Fetlock Dr, Hawley, PA 18428For SaleMLS ID #PW261748, Jennifer Dwan, Payne Team Real Estate. PWAR as distributed by MLS GRID
