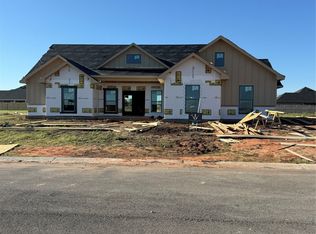
Welcome to this beautiful new construction home with 4 bedrooms and 2 bathrooms. Located outside the city limits, this home offers the perfect blend of modern comfort, thoughtful design, and peaceful country living. Featuring a desirable split-bedroom layout designed with both privacy and functionality in mind. The spacious primary suite is a true retreat, featuring a convenient wrap-around closet that connects directly to the laundry room for effortless everyday living. Thoughtful upgrades set this home apart, including a durable Class 4 roof, a stylish butler's pantry providing additional kitchen storage and prep space, and an impressive double back porch with vaulted ceilings—perfect for entertaining and relaxing. Don't miss your chance to make this beautifully designed property your own! Estimated completion is October 1st!
New construction
$469,900
139 Laken Rdg, Abilene, TX 79602
4beds
2,177sqft
Single Family Residence
Built in 2026
0.61 Acres Lot
$51,500 Zestimate®
$216/sqft
$-- HOA
What's special
Desirable split-bedroom layoutConvenient wrap-around closetSpacious primary suite
- 1 day
- 184
- 15
Zillow last checked:
Listing updated:
Listed by:
Remy Locascio 0634977 325-692-4488,
KW SYNERGY* 325-692-4488
Source: NTREIS,MLS#: 21364394
Facts & features
Interior
Bedrooms & bathrooms
- Bedrooms: 4
- Bathrooms: 2
- Full bathrooms: 2
Primary bedroom
- Features: Ceiling Fan(s), En Suite Bathroom, Walk-In Closet(s)
- Level: First
- Dimensions: 14 x 15
Living room
- Features: Ceiling Fan(s)
- Level: First
- Dimensions: 19 x 17
Heating
- Electric
Cooling
- Central Air, Ceiling Fan(s), Electric
Appliances
- Included: Dishwasher, Disposal
Features
- Cathedral Ceiling(s), Decorative/Designer Lighting Fixtures, High Speed Internet, Kitchen Island, Open Floorplan, Pantry, Cable TV, Walk-In Closet(s)
- Flooring: Carpet, Luxury Vinyl Plank
- Has basement: No
- Number of fireplaces: 1
- Fireplace features: Insert, Living Room
Interior area
- Total interior livable area: 2,177 sqft
Video & virtual tour
Property
Parking
- Total spaces: 2
- Parking features: Driveway
- Attached garage spaces: 2
Features
- Levels: One
- Stories: 1
- Patio & porch: Covered
- Pool features: None
Lot
- Size: 0.61 Acres
Details
- Parcel number: 1095773
Construction
Type & style
- Home type: SingleFamily
- Architectural style: Traditional,Detached
- Property subtype: Single Family Residence
Materials
- Brick
- Foundation: Slab
- Roof: Composition
Condition
- Under Construction
- New construction: Yes
- Year built: 2026
Utilities & green energy
- Sewer: Septic Tank
- Water: Community/Coop
- Utilities for property: Septic Available, Underground Utilities, Water Available, Cable Available
Community & HOA
Community
- Features: Community Mailbox, Sidewalks
- Subdivision: Section One Sendero Ranch
HOA
- Has HOA: No
Location
- Region: Abilene
Financial & listing details
- Price per square foot: $216/sqft
- Annual tax amount: $939
- Date on market: 8/27/2026
- Listing terms: Cash,Conventional,FHA,VA Loan
Estimated market value
$51,500
Estimated sales range
Not available
Not available
Price history
| Date | Event | Price |
|---|---|---|
| 8/27/2026 | Listed for sale | $469,900+839.8%$216/sqft |
Source: NTREIS #21364394 Report a problem | ||
| 5/11/2026 | Sold | -- |
Source: NTREIS #21246878 Report a problem | ||
| 4/22/2026 | Pending sale | $50,000$23/sqft |
Source: NTREIS #21246878 Report a problem | ||
| 1/1/2026 | Listing removed | $50,000$23/sqft |
Source: NTREIS #20873033 Report a problem | ||
| 10/13/2025 | Price change | $50,000-9.1%$23/sqft |
Source: NTREIS #20873033 Report a problem | ||
| 8/28/2025 | Pending sale | $55,000$25/sqft |
Source: NTREIS #20873033 Report a problem | ||
| 3/17/2025 | Listed for sale | $55,000$25/sqft |
Source: NTREIS #20873033 Report a problem | ||
Public tax history
Tax history is unavailable.
Monthly payment
Est. payment
Payment breakdown
Explore the cost of this home by adjusting the details. Changes won't be saved.Climate risks
Neighborhood: Potosi
Nearby schools
Schools provided by the listing agent
- Elementary: Wylie East
- Middle: Wylie East
- High: Wylie
- District: Wylie ISD, Taylor Co.
Source: NTREIS. This data may not be complete. We recommend contacting the local school district to confirm school assignments for this home.
Similar homes
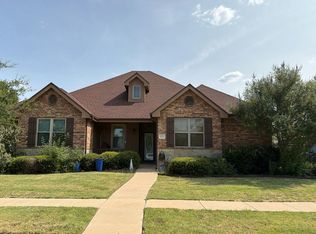
- $425,0004 bd2 ba2.2k sqft8626 Ranch Rd, Abilene, TX 79602For Sale
 MLS ID #21371634, Suzanne Fulkerson. NTREIS
 - $462,8004 bd3 ba2.1k sqft101 Gulfstream, Abilene, TX 79602New Construction
 MLS ID #21343204, Lucy Bishop. NTREIS
 - $509,9004 bd2 ba1.8k sqft126 Cessna Ct, Abilene, TX 79602For Sale
 MLS ID #21339331, Jonathan Jones. NTREIS
 - $--4 bd2 ba2.2k sqft625 Benelli Dr, Abilene, TX 79602Auction
 Auction.com 2
