Welcome to 139 Lakeshore Drive South, a beautifully maintained home that has been lovingly cared for by the same owners for the past 25 years. Situated on a generous lot with approximately 105 feet of street frontage, this exceptional property offers stunning lake views, abundant living space, and thoughtful updates throughout. Designed for both entertaining and everyday living, the home features multiple gathering spaces and beautiful water views. The spacious living room is anchored by a custom stone fireplace, while the adjacent sitting room includes a wet bar, creating an ideal space for hosting family and friends. The large dining room showcases lake views. The kitchen has been refreshed with freshly painted white cabinetry, stainless steel appliances, abundant storage, and generous workspace. Storage is a standout feature throughout the home, with numerous closets and thoughtfully designed spaces. The spacious primary suite serves as a private retreat with a wall of windows overlooking the lake and direct access to the backyard. The recently updated primary bathroom features new flooring, suspended mirrors, and a custom-tiled walk-in shower. The adjoining walk-in closet includes conveniently located laundry facilities. A spiral staircase leads to a unique loft space above the suite, perfect for a home office, reading room, exercise space, or creative retreat. The sunroom provides another inviting living space and offers direct access to the backyard, creating a seamless connection between indoor and outdoor living. A private dock located directly across the street provides convenient lake access just steps from your front door. Mature landscaping, established gardens, and generous outdoor spaces complete this remarkable property. Rarely does a home offer this combination of lake views, private dock access, abundant storage, thoughtful updates, and a legacy of pride in ownership. This is a special opportunity to own a truly memorable property.
Sold
Price Unknown
139 Lakeshore Dr S, Lenexa, KS 66217
4beds
3,212sqft
Single Family Residence
Built in 1962
0.39 Acres Lot
$1,060,000 Zestimate®
$--/sqft
$3,633 Estimated rent
Home value
$1,060,000
$1.01M - $1.11M
$3,633/mo
Zestimate® history
Owner options
List your home for rent
$3,633/mo
Rent Zestimate®
Find your next renter with Zillow Rental Manager. Plus, with online applications, you can quickly screen prospective tenants – for free.
$3,633/mo
Rent Zestimate®
Refinance and save
$1,114/mo
Est. payment
Refinancing to a lower rate could help reduce your monthly payments and save thousands over the life of the loan.
$1,114/mo
Est. payment
Explore your selling options
Work with a Zillow partner agent
Leverage their expertise and Zillow's premium Showcase listings to get your home seen by more buyers.
Get startedList with your own agent
Get your home in front of millions of buyers by listing it on Zillow.
Learn how to do itSell it yourself
Take full control of how buyers see your home on Zillow by listing For Sale by Owner (FSBO).
List your homeWhat's special
Zillow last checked:
Listing updated:
Listed by:
YFA Team 913-220-3260,
Your Future Address, LLC,
Katie Yeager 913-486-9818,
Your Future Address, LLC
Bought with:
Amy McConwell, SP00042546
ReeceNichols - Country Club Plaza
Source: Heartland MLS as distributed by MLS GRID,MLS#: 2620569
Facts & features
Interior
Bedrooms & bathrooms
- Bedrooms: 4
- Bathrooms: 4
- Full bathrooms: 3
- 1/2 bathrooms: 1
Primary bedroom
- Level: First
Bedroom 2
- Level: First
Bedroom 3
- Level: Second
Bedroom 4
- Level: Second
Primary bathroom
- Level: First
Bathroom 2
- Level: First
Bathroom 3
- Level: Second
Dining room
- Level: First
Great room
- Level: First
Half bath
- Level: Lower
Kitchen
- Level: First
Heating
- Forced Air, Zoned
Cooling
- Electric, Zoned
Appliances
- Included: Cooktop, Dishwasher, Disposal, Microwave, Stainless Steel Appliance(s)
- Laundry: Bedroom Level
Features
- Ceiling Fan(s), Custom Cabinets, Kitchen Island, Painted Cabinets, Pantry, Vaulted Ceiling(s)
- Flooring: Carpet, Tile, Wood
- Doors: Storm Door(s)
- Windows: Window Coverings, Skylight(s), Thermal Windows, Wood Frames
- Basement: Finished
- Number of fireplaces: 1
- Fireplace features: Great Room
Interior area
- Total structure area: 3,212
- Total interior livable area: 3,212 sqft
- Finished area above ground: 3,004
- Finished area below ground: 208
Property
Parking
- Total spaces: 2
- Parking features: Attached, Garage Door Opener
- Attached garage spaces: 2
Features
- Patio & porch: Deck, Patio
- Fencing: Partial
- On waterfront: Yes
- Waterfront features: Lake Front
Lot
- Size: 0.39 Acres
- Dimensions: 106 x 173
Details
- Parcel number: Tp700000000046
- Special conditions: Standard
Construction
Type & style
- Home type: SingleFamily
- Architectural style: Traditional
- Property subtype: Single Family Residence
Materials
- Frame
- Roof: Composition
Condition
- Year built: 1962
Utilities & green energy
- Sewer: Public Sewer
- Water: Public
Community & HOA
Community
- Security: Security System, Smoke Detector(s)
- Subdivision: Lake Quivira
HOA
- Has HOA: Yes
- Amenities included: Boat Dock, Clubhouse, Community Center, Equestrian Facilities, Exercise Room, Golf Course, Racquetball, Party Room, Pickleball Court(s), Play Area, Putting Green, Pool, Tennis Court(s), Trail(s)
- Services included: Management, Street, Trash
- HOA fee: $1,114 monthly
- HOA name: Lake Quivira
Location
- Region: Lenexa
Financial & listing details
- Tax assessed value: $954,500
- Annual tax amount: $11,964
- Date on market: 6/25/2026
- Listing terms: Cash,Conventional,FHA,VA Loan
- Ownership: Private
- Road surface type: Paved
Price history
| Date | Event | Price |
|---|---|---|
| 7/21/2026 | Sold | -- |
Source:  Heartland MLS as distributed by MLS GRID #2620569 Report a problem Heartland MLS as distributed by MLS GRID #2620569 Report a problem | ||
| 6/26/2026 | Pending sale | $1,095,000$341/sqft |
Source: Heartland MLS as distributed by MLS GRID #2620569 Report a problem | ||
| 6/25/2026 | Listed for sale | $1,095,000$341/sqft |
Source: Heartland MLS as distributed by MLS GRID #2620569 Report a problem | ||
Public tax history
| Year | Property taxes | Tax assessment |
|---|---|---|
| 2025 | $11,965 +11.7% | $109,768 +5.3% |
| 2024 | $10,708 +3.4% | $104,236 +4.2% |
| 2023 | $10,354 +13% | $100,062 +9.2% |
| 2022 | $9,164 | $91,609 +10.8% |
| 2021 | -- | $82,685 +3.8% |
| 2020 | $8,407 | $79,695 +10.4% |
| 2019 | -- | $72,197 +2.7% |
| 2018 | -- | $70,288 +3% |
| 2017 | $7,343 -4.3% | $68,264 -2.9% |
| 2016 | $7,672 +2.8% | $70,322 +2.4% |
| 2015 | $7,462 +6.3% | $68,643 +5.5% |
| 2013 | $7,019 +2.2% | $65,067 +5.7% |
| 2012 | $6,869 +911.6% | $61,583 -5.8% |
| 2010 | $679 -90.2% | $65,366 -3.9% |
| 2009 | $6,899 +1.1% | $68,046 -0.3% |
| 2008 | $6,825 +3.1% | $68,253 +3% |
| 2007 | $6,618 +9.2% | $66,263 +7.7% |
| 2006 | $6,062 | $61,537 +2.1% |
| 2005 | -- | $60,295 |
Find assessor info on the county website
Neighborhood: 66217
Nearby homes
- $1,477,3004 bd3 ba2.3k sqft143 Lakeshore Dr S, Lenexa, KS 66217Off Market

- $1,170,1003 bd3 ba-- sqft143 Lakeshore South Dr, Lake Quivira, KS 66217Off Market
- $1,410,8005 bd5 ba2.5k sqft146 Terrace Trl S, Lenexa, KS 66217Off Market
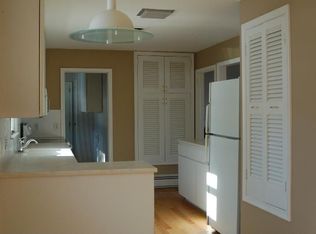
- $713,6003 bd3 ba-- sqft146 Terrace Trail South St, Shawnee, KS 66217Off Market

- $---- bd-- ba-- sqft146 Terrace Trl S, Shawnee, KS 66217Off Market
- $1,035,3004 bd3 ba3.2k sqft142 Terrace Trl S, Lenexa, KS 66217Off Market
- $1,043,6004 bd4 ba2.9k sqft142 Terrace Trail South St, Shawnee, KS 66217Off Market
- $1,300,5004 bd4 ba3.2k sqft135 Lakeshore Dr S, Lenexa, KS 66217Off Market
Nearby schools
GreatSchools rating
- 8/10Ray Marsh Elementary SchoolGrades: PK-6Distance: 1.8 mi
- 7/10Trailridge Middle SchoolGrades: 7-8Distance: 3.7 mi
- 7/10Shawnee Mission Northwest High SchoolGrades: 9-12Distance: 2.7 mi
Schools provided by the listing agent
- Elementary: Ray Marsh
- Middle: Trailridge
- High: Shawnee Heights
Source: Heartland MLS as distributed by MLS GRID. This data may not be complete. We recommend contacting the local school district to confirm school assignments for this home.
Get a cash offer in 3 minutes
Find out how much your home could sell for in as little as 3 minutes with a no-obligation cash offer.
Estimated market value
$1,060,000
Get a cash offer in 3 minutes
Find out how much your home could sell for in as little as 3 minutes with a no-obligation cash offer.
Estimated market value
$1,060,000
- Kansas
- Johnson County
- Lake Quivira
- 66217
- 139 Lakeshore Dr S
Nearby cities
Nearby zip codes
Other Lake Quivira Topics
