Skip main navigation
Closed
  • $450,000

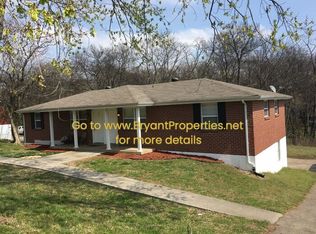
    139 Lakeside Park Dr, Hendersonville, TN 37075

    4beds
    2,103sqft
    Single Family Residence, Residential
    Built in 1971
    0.56 Acres Lot
    $450,000 Zestimate®
    $214/sqft
    $2,717 Estimated rent

    Home value

    $450,000

    $419,000 - $482,000

    $2,717/mo

    Zestimate® history
    Loading
    Loading...

    Owner options

    List your home for rent

    $2,717/mo

    Rent Zestimate®

    Find your next renter with Zillow Rental Manager. Plus, with online applications, you can quickly screen prospective tenants – for free.

    Learn more

    $2,717/mo

    Rent Zestimate®

    Refinance and save

    $2,606/mo

    Est. payment

    Refinancing to a lower rate could help reduce your monthly payments and save thousands over the life of the loan.

    See today's rates

    $2,606/mo

    Est. payment

    Explore your selling options

    Work with a Zillow partner agent

    Leverage their expertise and Zillow's premium Showcase listings to get your home seen by more buyers.

    Get started

    List with your own agent

    Get your home in front of millions of buyers by listing it on Zillow.

    Learn how to do it

    Sell it yourself

    Take full control of how buyers see your home on Zillow by listing For Sale by Owner (FSBO).

    List your home

    What's special

    Basement garageFresh paintNew section of drivewayRecently replaced roofUpdated kitchenUpdated kitchen and bathroomSpacious deck
    "Located in a sought-after area of Hendersonville, TN, just minutes from the lake, this fully updated home offers comfort and convenience. The new section of driveway, recently replaced roof (4 years old) , fresh paint, and trim make it move-in ready. The updated kitchen features new cabinets, granite countertops, a pantry, and flooring. It comes equipped with a new microwave and stove, along with a fridge and dishwasher. A washer and dryer set are included as well. Hardwood floors also add charm throughout. The spacious deck has new flooring and railing, perfect for outdoor relaxation. The main bathroom has been fully updated with tile, a double vanity, new toilet, and tub/shower combo, while the master bath has a newly finished floor and updated shower fixtures. This home is ideal for multi-generational living, with a self-contained mother-in-law suite featuring its own updated kitchen and bathroom, as well as washer/dryer hookups—also great for rental potential. Additional features include two storage sheds, a carport, and a basement garage, providing plenty of storage and parking options. Don't miss this opportunity to own a beautifully updated home in a prime location. Schedule your tour today!"

    Zillow last checked:

    Listing updated:

    Listed by:

    Brandon Robertson 615-948-6741,

    Agee & Johnson Realty & Auction, Inc

    Bought with:

    Eugene McAlister, 294507

    Music City, REALTORS

    Source: RealTracs MLS as distributed by MLS GRID,MLS#: 2787057MLS Logo

    Facts & features

    Interior

    Bedrooms & bathrooms
    • Bedrooms: 4
    • Bathrooms: 3
    • Full bathrooms: 3
    • Main level bedrooms: 3
    Bedroom 1
    • Area: 120 Square Feet
    • Dimensions: 10x12
    Bedroom 2
    • Area: 132 Square Feet
    • Dimensions: 11x12
    Bedroom 3
    • Features: Bath
    • Level: Bath
    • Area: 168 Square Feet
    • Dimensions: 14x12
    Bedroom 4
    • Area: 140 Square Feet
    • Dimensions: 14x10
    Den
    • Features: Combination
    • Level: Combination
    • Area: 384 Square Feet
    • Dimensions: 24x16
    Dining room
    • Features: Formal
    • Level: Formal
    • Area: 192 Square Feet
    • Dimensions: 16x12
    Kitchen
    • Features: Pantry
    • Level: Pantry
    • Area: 204 Square Feet
    • Dimensions: 17x12
    Living room
    • Features: Formal
    • Level: Formal
    • Area: 216 Square Feet
    • Dimensions: 18x12
    Heating
    • Central
    Cooling
    • Attic Fan, Central Air
    Appliances
    • Included: Electric Oven
    • Laundry: Electric Dryer Hookup, Washer Hookup
    Features
    • Ceiling Fan(s), In-Law Floorplan
    • Flooring: Carpet, Wood, Tile, Vinyl
    • Has basement: Yes
    • Has fireplace: No
    Interior area
    • Total structure area: 2,103
    • Total interior livable area: 2,103 sqft
    • Finished area above ground: 1,250
    • Finished area below ground: 853

    Property

    Parking
    • Total spaces: 6
    • Parking features: Garage Faces Rear, Attached, Concrete
    • Attached garage spaces: 1
    • Carport spaces: 1
    • Covered spaces: 2
    • Uncovered spaces: 4
    Features
    • Levels: Two
    • Stories: 2
    • Patio & porch: Patio, Covered, Deck
    • Fencing: Front Yard
    Lot
    • Size: 0.56 Acres
    • Dimensions: 105 x 213.9 IRR
    • Features: Hilly
    Details
    • Parcel number: 170L D 01600 000
    • Special conditions: Owner Agent

    Construction

    Type & style
    • Home type: SingleFamily
    • Property subtype: Single Family Residence, Residential
    Materials
    • Brick, Vinyl Siding
    • Roof: Asphalt
    Condition
    • New construction: No
    • Year built: 1971

    Utilities & green energy

    • Sewer: Public Sewer
    • Water: Public
    • Utilities for property: Water Available

    Community & HOA

    Community
    • Subdivision: Lakeside Park Sec 1
    HOA
    • Has HOA: No
    Location
    • Region: Hendersonville

    Financial & listing details

    • Price per square foot: $214/sqft
    • Tax assessed value: $369,500
    • Annual tax amount: $1,725
    • Date on market: 2/3/2025

    Price history

    DateEventPrice
    6/30/2025Sold$450,000-6.3%$214/sqft
    Source: RealTracs MLS as distributed by MLS GRID #2787057 Report a problem
    5/15/2025Pending sale$480,000$228/sqft
    Source: RealTracs MLS as distributed by MLS GRID #2787057 Report a problem
    5/1/2025Price change$480,000-3.4%$228/sqft
    Source: RealTracs MLS as distributed by MLS GRID #2787057 Report a problem
    4/20/2025Price change$497,000-0.4%$236/sqft
    Source: RealTracs MLS as distributed by MLS GRID #2787057 Report a problem
    3/24/2025Price change$499,000-1.2%$237/sqft
    Source: RealTracs MLS as distributed by MLS GRID #2787057 Report a problem
    3/20/2025Price change$504,900-1%$240/sqft
    Source: RealTracs MLS as distributed by MLS GRID #2787057 Report a problem
    3/10/2025Price change$510,000-1%$243/sqft
    Source: RealTracs MLS as distributed by MLS GRID #2787057 Report a problem
    2/6/2025Price change$515,000-2.6%$245/sqft
    Source: RealTracs MLS as distributed by MLS GRID #2787057 Report a problem
    2/3/2025Listed for sale$529,000+97.4%$252/sqft
    Source: RealTracs MLS as distributed by MLS GRID #2787057 Report a problem
    7/23/2021Sold$268,000$127/sqft
    Source: Public Record Report a problem

    Public tax history

    YearProperty taxesTax assessment
    2025$1,856 $92,375
    2024$1,856 +7.6%$92,375 +69.8%
    2023$1,725 -0.4%$54,400 -75%
    2022$1,731 +40.7%$217,600
    2021$1,231 $217,600
    2020$1,231 -28.9%$217,600
    2019$1,730 +537.6%$217,600 +52%
    2018$271 -81%$143,200
    2017$1,429 --
    2016$1,429 --
    2015$1,429 +13.9%--
    2014$1,254 +25.9%--
    2011$996 -0.6%$37,518
    2010$1,002 $37,518
    2009$1,002 $37,518
    2008-- $37,518 +15.3%
    2007$947 $32,539
    2006$947 +0.3%$32,539 +14.1%
    2005$944 $28,506
    2004$944 $28,506
    2002$944 $28,506 +8.5%
    2001-- $26,261 -74.1%
    2000-- $101,381
    Find assessor info on the county website

    Neighborhood: 37075

    Nearby schools

    GreatSchools rating
    Schools provided by the listing agent
    • Elementary: Walton Ferry Elementary
    • Middle: V G Hawkins Middle School
    • High: Hendersonville High School

    Source: RealTracs MLS as distributed by MLS GRID. This data may not be complete. We recommend contacting the local school district to confirm school assignments for this home.

    Get a cash offer in 3 minutes
    Find out how much your home could sell for in as little as 3 minutes with a no-obligation cash offer.
    Estimated market value
    $450,000
    Get a cash offer in 3 minutes
    Find out how much your home could sell for in as little as 3 minutes with a no-obligation cash offer.
    Estimated market value
    $450,000