Skip main navigation
Sold co op non member
  • $510,000

    139 Lakewinds Dr, Gaffney, SC 29341

    4beds
    2,907sqft
    Single Family Residence
    Built in 2005
    1.83 Acres Lot
    $516,700 Zestimate®
    $175/sqft
    $2,518 Estimated rent

    Home value

    $516,700

    Estimated sales range

    Not available

    $2,518/mo

    Zestimate® history
    Loading
    Loading...

    Owner options

    List your home for rent

    $2,518/mo

    Rent Zestimate®

    Find your next renter with Zillow Rental Manager. Plus, with online applications, you can quickly screen prospective tenants – for free.

    Learn more

    $2,518/mo

    Rent Zestimate®

    Refinance and save

    $3,543/mo

    Est. payment

    Refinancing to a lower rate could help reduce your monthly payments and save thousands over the life of the loan.

    See today's rates

    $3,543/mo

    Est. payment

    Explore your selling options

    Work with a Zillow partner agent

    Leverage their expertise and Zillow's premium Showcase listings to get your home seen by more buyers.

    Get started

    List with your own agent

    Get your home in front of millions of buyers by listing it on Zillow.

    Learn how to do it

    Sell it yourself

    Take full control of how buyers see your home on Zillow by listing For Sale by Owner (FSBO).

    List your home

    What's special

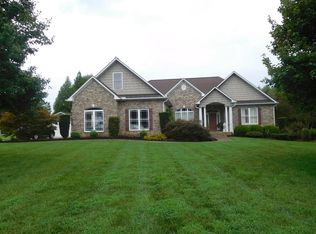
    BEAUTIFUL CUSTOM BUILD. First time on the market. 4 BR, 3.5 bath home situated in the beautiful subdivision of Sterling Lakes. Newly painted interior thru-out. This home features an extra spacious family room w/FP, large kitchen with island seating & breakfast area, formal dining room & study. Beautiful MBR w/double-sided FP, seen in master bath as well. Upstairs features, bedroom, full bath & den. Custom covered rear porch w/outdoor FP & extraordinary rock & wood work, full outdoor kitchen, screened porch and hot tub. Scenic views of the pond & your private dock!

    Zillow last checked:

    Listing updated:

    Listed by:

    John Wall 864-487-5155,

    JOHN WALL & ASSOCIATES REALTY

    Bought with:

    Wendi Hinson, SC

    Keller Williams Realty

    Source: SAR as distributed by MLS GRID,MLS#: 330333MLS Logo

    Facts & features

    Interior

    Bedrooms & bathrooms
    • Bedrooms: 4
    • Bathrooms: 4
    • Full bathrooms: 3
    • 1/2 bathrooms: 1
    • Main level bedrooms: 3
    Primary bedroom
    • Level: First
    • Area: 343
    • Dimensions: 24.5 x 14
    Bedroom 1
    • Level: First
    • Area: 292.5
    • Dimensions: 19.5 x 15
    Bedroom 2
    • Level: First
    • Area: 150
    • Dimensions: 12 x 12.5
    Bedroom 3
    • Level: First
    • Area: 149.5
    • Dimensions: 13 x 11.5
    Bedroom 4
    • Level: Second
    Bedroom 5
    • Area: 292.5
    • Dimensions: 19.5 x 15
    Bonus room
    • Level: Second
    Breakfast room
    • Dimensions: 1
    Deck
    • Level: First
    • Area: 425
    • Dimensions: 25 x 17
    Den
    • Level: Second
    • Area: 300
    • Dimensions: 20 x 15
    Dining room
    • Level: First
    • Area: 161
    • Dimensions: 14 x 11.5
    Great room
    • Level: First
    • Area: 549
    • Dimensions: 30.5 x 18
    Kitchen
    • Level: First
    • Area: 294
    • Dimensions: 21 x 14
    Laundry
    • Level: First
    Living room
    • Level: First
    Other
    • Description: Study
    • Level: First
    • Area: 149.5
    • Dimensions: 13 x 11.5
    Screened porch
    • Level: First
    Heating
    • Heat Pump, Electricity
    Cooling
    • Heat Pump, Electricity
    Appliances
    • Included: Gas Cooktop, Microwave, Free-Standing Range, Range, Refrigerator, Electric Water Heater
    • Laundry: 1st Floor, Electric Dryer Hookup, Washer Hookup
    Features
    • Fireplace(s)
    • Flooring: Carpet, Ceramic Tile, Hardwood
    • Has basement: No
    • Has fireplace: Yes
    • Fireplace features: Outside, Gas Log
    Interior area
    • Total interior livable area: 2,907 sqft
    • Finished area above ground: 2,907
    • Finished area below ground: 0

    Property

    Parking
    • Total spaces: 2
    • Parking features: Attached, 2 Car Attached, Garage, Attached Garage
    • Attached garage spaces: 2
    Features
    • Levels: One and One Half
    • Patio & porch: Porch, Screened
    • Exterior features: Hot Tub, Outdoor Kitchen
    • Has spa: Yes
    • Spa features: Private
    • Has view: Yes
    • View description: Water
    • Has water view: Yes
    • Water view: Water
    • Body of water: Sterling Lakes
    Lot
    • Size: 1.83 Acres
    • Features: Dock, Lake on Lot
    Details
    • Parcel number: 0780000019034
    • Other equipment: Irrigation Equipment

    Construction

    Type & style
    • Home type: SingleFamily
    • Architectural style: Ranch
    • Property subtype: Single Family Residence
    Materials
    • Foundation: Crawl Space
    • Roof: Architectural
    Condition
    • New construction: No
    • Year built: 2005

    Utilities & green energy

    • Sewer: Septic Tank
    • Water: Public

    Community & neighborhood

    Location
    • Region: Gaffney
    • Subdivision: Other

    HOA & financial

    HOA
    • Has HOA: Yes
    • HOA fee: $650 annually
    • Services included: See Remarks

    Price history

    DateEventPrice
    2/6/2026Sold$510,000-7.3%$175/sqft
    Source: SAR as distributed by MLS GRID #330333 Report a problem
    12/30/2025Pending sale$549,900$189/sqft
    Source: Cherokee County BOR #33040 Report a problem
    10/30/2025Listed for sale$549,900$189/sqft
    Source: SAR as distributed by MLS GRID #330333 Report a problem
    8/25/2025Listing removed$549,900$189/sqft
    Source: Cherokee County BOR #33040 Report a problem
    7/24/2025Price change$549,900-1.8%$189/sqft
    Source: Cherokee County BOR #33040 Report a problem
    6/3/2025Listed for sale$559,900$193/sqft
    Source: SAR as distributed by MLS GRID #317311 Report a problem
    5/5/2025Contingent$559,900$193/sqft
    Source: SAR as distributed by MLS GRID #317311 Report a problem
    4/14/2025Pending sale$559,900$193/sqft
    Source: SAR as distributed by MLS GRID #317311 Report a problem
    4/14/2025Contingent$559,900$193/sqft
    Source: SAR as distributed by MLS GRID #317311 Report a problem
    4/11/2025Pending sale$559,900$193/sqft
    Source: SAR as distributed by MLS GRID #317311 Report a problem
    3/17/2025Price change$559,900-3.4%$193/sqft
    Source: SAR as distributed by MLS GRID #317311 Report a problem
    3/7/2025Listed for sale$579,900$199/sqft
    Source: Cherokee County BOR #33040 Report a problem
    2/10/2025Pending sale$579,900$199/sqft
    Source: Cherokee County BOR #33040 Report a problem
    11/14/2024Listed for sale$579,900+1467.3%$199/sqft
    Source: Cherokee County BOR #33040 Report a problem
    5/25/2023Sold$37,000+25.4%$13/sqft
    Source: Public Record Report a problem
    11/2/2012Sold$29,500$10/sqft
    Source: Public Record Report a problem

    Public tax history

    YearProperty taxesTax assessment
    2024$667 +400.6%$2,100 +9.4%
    2023$133 +4.1%$1,920 +50%
    2022$128 $1,280
    2021-- $1,280
    2020-- $1,280
    2019-- $1,280
    2018-- $1,280 +6.7%
    2017$469 $1,200
    2016$469 $1,200
    2015$469 $1,200
    2014$469 $1,200

    Find assessor info on the county website

    Neighborhood: 29341

    Nearby schools

    GreatSchools rating
    Schools provided by the listing agent
    • High: 11-Gaffney High

    Source: SAR as distributed by MLS GRID. This data may not be complete. We recommend contacting the local school district to confirm school assignments for this home.

    Get a cash offer in 3 minutes
    Find out how much your home could sell for in as little as 3 minutes with a no-obligation cash offer.
    Estimated market value
    $516,700
    Get a cash offer in 3 minutes
    Find out how much your home could sell for in as little as 3 minutes with a no-obligation cash offer.
    Estimated market value
    $516,700