Skip main navigation
Sold for $990,000
  • $990,000

    139 Lees Ct, Littleton, NC 27850

    3beds
    3,367sqft
    Single Family Residence, Residential
    Built in 1984
    0.75 Acres Lot
    $1,156,700 Zestimate®
    $294/sqft
    $2,717 Estimated rent

    Home value

    $1,156,700

    $1.05M - $1.28M

    $2,717/mo

    Zestimate® history
    Loading
    Loading...

    Owner options

    List your home for rent

    $2,717/mo

    Rent Zestimate®

    Find your next renter with Zillow Rental Manager. Plus, with online applications, you can quickly screen prospective tenants – for free.

    Learn more

    $2,717/mo

    Rent Zestimate®

    Refinance and save

    $6,188/mo

    Est. payment

    Refinancing to a lower rate could help reduce your monthly payments and save thousands over the life of the loan.

    See today's rates

    $6,188/mo

    Est. payment

    Explore your selling options

    Work with a Zillow partner agent

    Leverage their expertise and Zillow's premium Showcase listings to get your home seen by more buyers.

    Get started

    List with your own agent

    Get your home in front of millions of buyers by listing it on Zillow.

    Learn how to do it

    Sell it yourself

    Take full control of how buyers see your home on Zillow by listing For Sale by Owner (FSBO).

    List your home

    What's special

    Cathedral ceilingsWood floors throughoutSpacious walk-in closetLarge sunroomDouble boathouseWood trimOutdoor decks
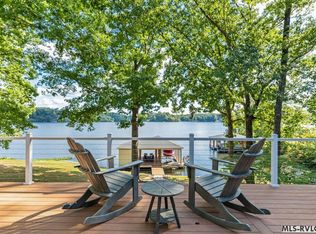
    Welcome to your waterfront retreat! This charming lake home boasts a picturesque 180-degree MAIN LAKE view, providing a serene and private backdrop for lake living. The moment you step inside, you'll be greeted by the cathedral ceilings that create an open and airy atmosphere in the family room. Wood burning stone fireplace in the dinning/kitchen area. Large sunroom leads to outdoor decks and wrap around porch. Extra-large primary bedroom suite is a true oasis, featuring cathedral ceilings with wood trim and a spacious walk-in closet. Second bedroom on main floor, upstairs loft offers additional sleeping quarters. Office with built-in desk. Basement serves as a versatile game room with walkout access. Descend a few steps to a double boathouse with a swim platform and deep water. Wood floors throughout the interior.

    Zillow last checked:

    Listing updated:

    Listed by:

    Jackie Force 919-523-3721,

    EXP Realty LLC

    Bought with:

    Pamela Hale, 238314

    Coldwell Banker Advantage

    Source: Doorify MLS,MLS#: 10007284MLS Logo

    Facts & features

    Interior

    Bedrooms & bathrooms
    • Bedrooms: 3
    • Bathrooms: 3
    • Full bathrooms: 3
    Heating
    • Heat Pump
    Cooling
    • Heat Pump
    Appliances
    • Included: Dishwasher, Dryer, Electric Range, Microwave, Refrigerator, Washer
    • Laundry: Laundry Closet, Main Level
    Features
    • Bathtub/Shower Combination, Built-in Features, Cathedral Ceiling(s), Ceiling Fan(s), Double Vanity, Granite Counters, Kitchen/Dining Room Combination, Open Floorplan, Master Downstairs, Vaulted Ceiling(s)
    • Flooring: Tile, Wood
    • Basement: Finished, Walk-Out Access
    • Number of fireplaces: 1
    • Fireplace features: Dining Room, Stone, Wood Burning
    Interior area
    • Total structure area: 3,367
    • Total interior livable area: 3,367 sqft
    • Finished area above ground: 2,891
    • Finished area below ground: 476

    Property

    Parking
    • Total spaces: 4
    • Parking features: Paved
    • Garage spaces: 2
    Features
    • Levels: One and One Half
    • Stories: 1
    • Patio & porch: Deck, Porch, Wrap Around
    • Exterior features: Boat Slip, Dock
    • Has view: Yes
    • View description: Water
    • Has water view: Yes
    • Water view: Water
    • Waterfront features: Lake, Lake Front, Waterfront
    • Body of water: Lake Gaston
    Lot
    • Size: 0.75 Acres
    • Features: Gentle Sloping
    Details
    • Additional structures: Boat House
    • Parcel number: 12A53
    • Special conditions: Standard

    Construction

    Type & style
    • Home type: SingleFamily
    • Property subtype: Single Family Residence, Residential
    Materials
    • Wood Siding
    • Foundation: Combination
    • Roof: Shingle
    Condition
    • New construction: No
    • Year built: 1984

    Utilities & green energy

    • Sewer: Septic Tank
    • Water: Public
    • Utilities for property: Electricity Connected, Water Connected

    Community & HOA

    Community
    • Features: Lake
    • Subdivision: Morristown
    HOA
    • Has HOA: Yes
    • Services included: Unknown
    • HOA fee: $200 annually
    Location
    • Region: Littleton

    Financial & listing details

    • Price per square foot: $294/sqft
    • Tax assessed value: $1,149,589
    • Annual tax amount: $4,956
    • Date on market: 1/20/2024
    • Road surface type: Paved

    Price history

    DateEventPrice
    2/20/2024Sold$990,000$294/sqft
    Source: Doorify MLS #10007284 Report a problem
    1/23/2024Pending sale$990,000$294/sqft
    Source: Doorify MLS #10007284 Report a problem
    1/19/2024Listed for sale$990,000+61%$294/sqft
    Source: Roanoke Valley Lake Gaston BOR #135965 Report a problem
    10/23/2009Sold$615,000$183/sqft
    Source: Roanoke Valley Lake Gaston BOR #100112 Report a problem

    Public tax history

    YearProperty taxesTax assessment
    2025$6,813 +40.7%$1,149,589 +98.4%
    2024$4,843 -2.3%$579,347
    2023$4,956 -0.3%$579,347
    2022$4,970 -0.3%$579,347
    2021$4,984 -0.6%$579,347
    2020$5,013 $579,347
    2017-- $579,347 -13%
    2016-- $665,604
    2015-- $665,604
    2014-- $665,604
    2010-- $665,604
    Find assessor info on the county website

    Neighborhood: 27850

    Nearby schools

    GreatSchools rating
    Get pre-qualified for a loan
    At Zillow Home Loans, we can pre-qualify you in as little as 5 minutes with no impact to your credit score.

    An equal housing lender. NMLS #10287.