Skip main navigation
Closed
  • $590,000

    139 Linden St, Asheville City, NC 28704

    4beds
    2,080sqft
    Single Family Residence
    Built in 2017
    0.17 Acres Lot
    $600,000 Zestimate®
    $284/sqft
    $3,426 Estimated rent

    Home value

    $600,000

    $570,000 - $630,000

    $3,426/mo

    Zestimate® history
    Loading
    Loading...

    Owner options

    List your home for rent

    $3,426/mo

    Rent Zestimate®

    Find your next renter with Zillow Rental Manager. Plus, with online applications, you can quickly screen prospective tenants – for free.

    Learn more

    $3,426/mo

    Rent Zestimate®

    Refinance and save

    $3,404/mo

    Est. payment

    Refinancing to a lower rate could help reduce your monthly payments and save thousands over the life of the loan.

    See today's rates

    $3,404/mo

    Est. payment

    Explore your selling options

    Work with a Zillow partner agent

    Leverage their expertise and Zillow's premium Showcase listings to get your home seen by more buyers.

    Get started

    List with your own agent

    Get your home in front of millions of buyers by listing it on Zillow.

    Learn how to do it

    Sell it yourself

    Take full control of how buyers see your home on Zillow by listing For Sale by Owner (FSBO).

    List your home

    What's special

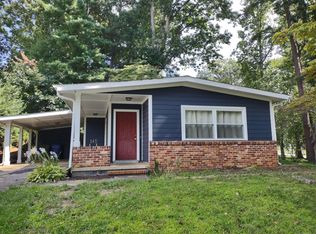
    Get ready to fall in love with this exceptional Craftsman-style home, built in 2017 where no detail was overlooked and quality was the standard from day one. Thoughtfully cared for and enhanced by the current owner, a Parade of Homes award-winning builder, this home blends timeless design with elevated, modern upgrades throughout. From the moment you arrive, the home’s curb appeal stands out with its striking copper accents and front roof detailing, offering a rich, custom aesthetic. Step inside to discover a warm, inviting layout filled with character and craftsmanship. The kitchen is a true centerpiece, featuring a stunning live-edge wood bartop on the island, a newly installed tiled backsplash, and recently updated appliances. Perfect for both everyday living and entertaining. A charming built-in bench seating nook in the dining area adds both style and function. The living space is anchored by a cozy gas log fireplace, creating a perfect place to gather. A den located at the top of the stairs to use as a second room to play or relax in. Step outside to the newly built screened-in porch, ideal for relaxing evenings or hosting friends while overlooking a spacious yard with plenty of room to roam, play, and enjoy the outdoors. Practicality meets convenience with laundry hookups on both the top and bottom floors, and all appliances conveying with the home. Major systems have been thoughtfully updated, including tankless water heater, and a list of appliances (see attachments), offering peace of mind for years to come. Enjoy the benefits of city sewer, city water, and natural gas—rare and valuable features that enhance both comfort and efficiency. Location truly sets this property apart. From the driveway, you can catch a glimpse of Jake Rusher Park, home to one of the area’s most beloved wooden playground structures—a dream for families. Plus, the home is perfectly tucked near a vibrant corridor of local restaurants, offering both convenience and lifestyle appeal. This is more than just a home—it’s a carefully curated living experience where craftsmanship, comfort, and location come together beautifully.

    Zillow last checked:

    Listing updated:

    Listed by:

    Scott Nelson snelson@lookingglassrealty.com,

    Looking Glass Realty AVL LLC

    Bought with:

    Charles McDevitt

    EXP Realty LLC

    Source: Canopy MLS as distributed by MLS GRID,MLS#: 4368337MLS Logo

    Facts & features

    Interior

    Bedrooms & bathrooms
    • Bedrooms: 4
    • Bathrooms: 3
    • Full bathrooms: 2
    • 1/2 bathrooms: 1
    • Main level bedrooms: 2
    Bedroom s
    • Level: Main
    Heating
    • Central, Heat Pump, Natural Gas
    Cooling
    • Central Air, Electric, Gas
    Appliances
    • Included: Dishwasher, Disposal, Dryer, Electric Oven, Electric Range, Gas Water Heater, Microwave, Refrigerator, Tankless Water Heater, Washer, Washer/Dryer
    • Laundry: Electric Dryer Hookup
    Features
    • Built-in Features, Kitchen Island, Open Floorplan, Pantry, Walk-In Closet(s), Walk-In Pantry
    • Flooring: Tile, Wood
    • Doors: Insulated Door(s)
    • Windows: Insulated Windows
    • Has basement: No
    • Fireplace features: Gas Log
    Interior area
    • Total structure area: 2,080
    • Total interior livable area: 2,080 sqft
    • Finished area above ground: 2,080
    • Finished area below ground: 0

    Property

    Parking
    • Total spaces: 1
    • Parking features: Driveway, Attached Garage, Parking Space(s), Garage on Main Level
    • Attached garage spaces: 1
    • Has uncovered spaces: Yes
    Features
    • Levels: Two
    • Stories: 2
    • Patio & porch: Covered, Front Porch, Rear Porch, Screened
    • Exterior features: Fire Pit
    • Waterfront features: None
    Lot
    • Size: 0.17 Acres
    Details
    • Parcel number: 965425769800000
    • Zoning: RS8
    • Special conditions: Standard

    Construction

    Type & style
    • Home type: SingleFamily
    • Architectural style: Contemporary
    • Property subtype: Single Family Residence
    Materials
    • Hardboard Siding
    • Foundation: Crawl Space
    Condition
    • New construction: No
    • Year built: 2017

    Utilities & green energy

    • Sewer: Public Sewer
    • Water: City
    Green energy
    • Energy efficient items: Insulation

    Community & HOA

    Community
    • Features: Picnic Area, Playground, Recreation Area, Sport Court, Walking Trails
    • Subdivision: Royal Pines
    Location
    • Region: Asheville City

    Financial & listing details

    • Price per square foot: $284/sqft
    • Tax assessed value: $554,600
    • Annual tax amount: $4,152
    • Date on market: 4/23/2026
    • Cumulative days on market: 54 days
    • Listing terms: Cash,Conventional,FHA,USDA Loan,VA Loan
    • Road surface type: Concrete

    Price history

    DateEventPrice
    7/2/2026Sold$590,000-3.3%$284/sqft
    Source: Canopy MLS as distributed by MLS GRID #4368337 Report a problem
    6/4/2026Price change$610,000-2.4%$293/sqft
    Source: Canopy MLS as distributed by MLS GRID #4368337 Report a problem
    4/23/2026Listed for sale$625,000+35.9%$300/sqft
    Source: Canopy MLS as distributed by MLS GRID #4368337 Report a problem
    10/27/2020Listing removed$459,999$221/sqft
    Source: HoneyBee Realty LLC #3640170 Report a problem
    10/1/2020Price change$459,999-1.1%$221/sqft
    Source: HoneyBee Realty LLC #3640170 Report a problem
    9/9/2020Price change$464,900-0.9%$224/sqft
    Source: HoneyBee Realty LLC #3640170 Report a problem
    8/26/2020Price change$469,000-2.1%$225/sqft
    Source: HoneyBee Realty LLC #3640170 Report a problem
    7/15/2020Listed for sale$479,000+22.8%$230/sqft
    Source: Local MLS #3640170 Report a problem
    6/27/2018Sold$390,000-2.5%$188/sqft
    Source: Canopy MLS as distributed by MLS GRID #3291662 Report a problem
    2/16/2018Listed for sale$400,000$192/sqft
    Source: Local MLS #3291662 Report a problem

    Public tax history

    YearProperty taxesTax assessment
    2025$4,152 +6.6%$420,000
    2024$3,893 +2.9%$420,000
    2023$3,784 +1.1%$420,000
    2022$3,742 $420,000
    2021$3,742 +27.9%$420,000 +37.5%
    2020$2,926 $305,500
    2019$2,926 $305,500 +1.1%
    2018$2,926 +1.1%$302,300 +714.8%
    2017$2,896 +706.4%$37,100
    2016$359 -10.3%$37,100
    2015$400 +1.4%$37,100
    2014$395 $37,100
    2013-- $37,100 +55.2%
    2012-- $23,900
    2011-- $23,900
    2010-- $23,900
    2009-- $23,900
    Find assessor info on the county website

    Neighborhood: 28704

    Nearby schools

    GreatSchools rating
    Schools provided by the listing agent
    • Elementary: William Estes
    • Middle: Valley Springs
    • High: T.C. Roberson

    Source: Canopy MLS as distributed by MLS GRID. This data may not be complete. We recommend contacting the local school district to confirm school assignments for this home.

    Get a cash offer in 3 minutes
    Find out how much your home could sell for in as little as 3 minutes with a no-obligation cash offer.
    Estimated market value
    $600,000
    Get a cash offer in 3 minutes
    Find out how much your home could sell for in as little as 3 minutes with a no-obligation cash offer.
    Estimated market value
    $600,000