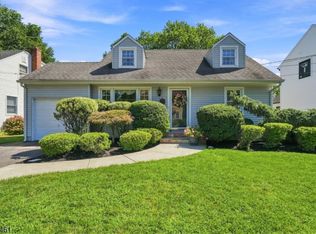
Set on an incredibly serene property in Long Hill, this charming custom Colonial offers the space, character, and setting you've been waiting for. Beautifully maintained and thoughtfully cared for, this 4 bedroom, 2.5 bath home blends timeless appeal with everyday functionality. The primary suite offers a walk in and double closet..Major updates recently completed include new AC, new furnace, new James Hardie siding, sliding doors and many new windows, The heart of the home is the expansive country kitchen featuring s/s appliances, abundant cabinetry, generous prep space, and a sun-filled dining area designed for gathering.. Just off the kitchen is an inviting family room with many large windows and a sliding door to the outside deck and picturesque backyard, creating an effortless indoor-outdoor flow. Also on the first floor is a generous office/playroom for work or enjoyment. The private backyard features established perennial gardens and enclosed cedar vegetable garden, and an ipe wood deck, This home offers a lovely space to relax, entertain, or simply enjoy the setting, This is a rare opportunity to own a home with incredible bones, warmth, and a location that feels tucked away while still close to everything Long Hill has to offer. BEST AND FINAL OFFERS ARE DUE MONDAY JULY 20th at 6PM.
Under contract
$799,000
139 Long View Terrace, Long Hill Twp., NJ 07933
4beds
--sqft
Single Family Residence
Built in 1940
0.46 Acres Lot
$861,600 Zestimate®
$--/sqft
$-- HOA
What's special
Picturesque backyardEnclosed cedar vegetable gardenExpansive country kitchenGenerous prep spaceAbundant cabinetryIpe wood deck
- 60 days
- 179
- 4
Likely to sell faster than
Zillow last checked:
Listing updated:
Listed by:
Carol Gross 908-377-9287,
Coldwell Banker Realty
Source: GSMLS,MLS#: 4040961
Facts & features
Interior
Bedrooms & bathrooms
- Bedrooms: 4
- Bathrooms: 3
- Full bathrooms: 2
- 1/2 bathrooms: 1
Primary bedroom
- Description: Full Bath, Walk-In Closet
Bedroom 1
- Level: Second
- Area: 336
- Dimensions: 24 x 14
Bedroom 2
- Area: 110
- Dimensions: 10 x 11
Bedroom 3
- Area: 88
- Dimensions: 11 x 8
Bedroom 4
- Level: Second
- Area: 208
- Dimensions: 16 x 13
Primary bathroom
- Features: Bidet, Stall Shower
Dining room
- Features: Formal Dining Room
- Level: First
- Area: 224
- Dimensions: 16 x 14
Family room
- Level: First
- Area: 294
- Dimensions: 21 x 14
Kitchen
- Features: Kitchen Island, Country Kitchen, Eat-in Kitchen, Pantry, Separate Dining Area
- Level: First
- Area: 336
- Dimensions: 14 x 24
Living room
- Level: First
- Area: 198
- Dimensions: 18 x 11
Basement
- Features: GarEnter, Laundry, Storage, Utility, Walkout
Heating
- 1 Unit, Forced Air, Natural Gas
Cooling
- 1 Unit, Attic Fan, Ceiling Fan(s), Central Air
Appliances
- Included: Carbon Monoxide Detector, Disposal, Dryer, Range/Oven-Electric, Range/Oven-Gas, Refrigerator, Wall Oven(s) - Gas, Washer
Features
- Bedroom/Office
- Flooring: Carpet, Laminate, Tile, Wood
- Windows: Thermal Windows/Doors, Drapes
- Basement: Yes,Unfinished
- Has fireplace: No
Property
Parking
- Total spaces: 4
- Parking features: 2 Car Width, On Street
- Garage spaces: 1
- Uncovered spaces: 4
Features
- Patio & porch: Deck
Lot
- Size: 0.46 Acres
- Dimensions: 0.459 AC
- Features: Level
Details
- Parcel number: 2330139080000000030000
Construction
Type & style
- Home type: SingleFamily
- Architectural style: Colonial,Custom Home
- Property subtype: Single Family Residence
Materials
- Roof: Asphalt Shingle
Condition
- Year built: 1940
- Major remodel year: 1989
Utilities & green energy
- Sewer: Public Available
- Water: Public
- Utilities for property: Underground Utilities, Cable Available, Garbage Included
Community & HOA
Community
- Security: Carbon Monoxide Detector
Location
- Region: Gillette
Financial & listing details
- Tax assessed value: $636,000
- Annual tax amount: $12,917
- Date on market: 7/15/2026
- Ownership type: Fee Simple
Estimated market value
$861,600
$819,000 - $913,000
$5,148/mo
Price history
| Date | Event | Price |
|---|---|---|
| 7/28/2026 | Pending sale | $799,000 |
Source:  GSMLS #4040961 Report a problem GSMLS #4040961 Report a problem | ||
| 7/15/2026 | Listed for sale | $799,000 |
Source: GSMLS #4040961 Report a problem | ||
Public tax history
Tax history is unavailable.
Monthly payment
Est. payment
Payment breakdown
Explore the cost of this home by adjusting the details. Changes won't be saved.Climate risks
Neighborhood: 07933
Nearby schools
Schools provided by the listing agent
- Elementary: Gillette
- Middle: Central
- High: Watchung
Source: GSMLS. This data may not be complete. We recommend contacting the local school district to confirm school assignments for this home.
Similar homes
- $749,0003 bd2 ba-- sqft783 Long Hill Rd, Long Hill Twp., NJ 07933For Sale
 MLS ID #4028026, Joseph Cacciato, Re/Max Integrity Advantage. GSMLS
 - $875,0005 bd3 ba2.3k sqft51 Hilltop Ave, Berkeley Heights Twp., NJ 07922For Sale
 MLS ID #4051679, Joseph Eberle, Weichert Realtors. GSMLS
 - $799,0003 bd2 ba-- sqft20 Pine St, Bernards Twp., NJ 07920For Sale
 MLS ID #4051609, Melissa Gonzales, Signature Realty Nj. GSMLS
 - $799,0004 bd2 ba-- sqft17 Middle Ave, Summit City, NJ 07901For Sale
 MLS ID #4051876, Carolanne Rice, Coldwell Banker Realty. GSMLS
