Skip main navigation
Sold for $283,900
  • $283,900

    139 Loucks St, York, PA 17403

    3beds
    1,600sqft
    Single Family Residence
    Built in 1934
    0.98 Acres Lot
    $268,700 Zestimate®
    $177/sqft
    $1,908 Estimated rent

    Home value

    $268,700

    $255,000 - $282,000

    $1,908/mo

    Zestimate® history
    Loading
    Loading...

    Owner options

    List your home for rent

    $1,908/mo

    Rent Zestimate®

    Find your next renter with Zillow Rental Manager. Plus, with online applications, you can quickly screen prospective tenants – for free.

    Learn more

    $1,908/mo

    Rent Zestimate®

    Refinance and save

    $1,881/mo

    Est. payment

    Refinancing to a lower rate could help reduce your monthly payments and save thousands over the life of the loan.

    See today's rates

    $1,881/mo

    Est. payment

    Explore your selling options

    Work with a Zillow partner agent

    Leverage their expertise and Zillow's premium Showcase listings to get your home seen by more buyers.

    Get started

    List with your own agent

    Get your home in front of millions of buyers by listing it on Zillow.

    Learn how to do it

    Sell it yourself

    Take full control of how buyers see your home on Zillow by listing For Sale by Owner (FSBO).

    List your home

    What's special

    Contemporary finishesSleek cabinetryDetached two-car garageAdditional storage shedConvenient first-floor laundry areaBeautifully redesigned kitchenPeaceful surroundings
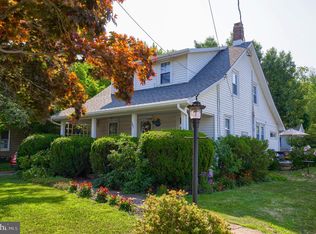
    Charming, completely remodeled 3-bedroom, 2-full-bath detached home . Price just reduced . This is an extremely good opportunity for 1st time buyers to get into homeownership in highly desirable Dallastown School district. 100% USDA financing options available as well. Situated on a peaceful 1-acre rural lot, this property offers the perfect blend of modern upgrades and country tranquility. Enjoy a brand-new interior from top to bottom—including all new windows, new flooring throughout, and a new central air conditioning system for year-round comfort. Step inside to a beautifully redesigned and all new kitchen featuring stainless steel appliances, sleek cabinetry, and contemporary finishes. The main level also offers a convenient first-floor laundry area, a newly added full bath, a formal dining room, a cozy living room, and a versatile bonus den or playroom at the front of the home. Upstairs, you’ll find 3 updated bedrooms and another fully renovated full bath with a stylish stand-up shower. Outside, the property includes a detached two-car garage and an additional storage shed, providing ample space for vehicles, hobbies, and tools. With peaceful surroundings and every update already completed, this move-in ready home is waiting for you—make it yours today

    Zillow last checked:

    Listing updated:

    Listed by:

    Nichole Meaden 717-343-2690,

    Howard Hanna Real Estate Services-York

    Bought with:

    Michelle Taylor, 525108

    Realty Plus Associates

    Source: Bright MLS,MLS#: PAYK2094122MLS Logo

    Facts & features

    Interior

    Bedrooms & bathrooms
    • Bedrooms: 3
    • Bathrooms: 2
    • Full bathrooms: 2
    • Main level bathrooms: 1
    Bedroom 1
    • Level: Upper
    Bedroom 2
    • Level: Upper
    Bedroom 3
    • Level: Upper
    Bathroom 1
    • Level: Upper
    Bathroom 1
    • Level: Main
    Den
    • Level: Main
    Dining room
    • Level: Main
    Kitchen
    • Level: Main
    Laundry
    • Level: Main
    Living room
    • Level: Main
    Heating
    • Baseboard, Forced Air, Electric, Natural Gas
    Cooling
    • Central Air, Electric
    Appliances
    • Included: Dishwasher, Oven/Range - Electric, Stainless Steel Appliance(s), Refrigerator, Gas Water Heater
    • Laundry: Hookup, Main Level, Laundry Room
    Features
    • Formal/Separate Dining Room
    • Flooring: Carpet, Luxury Vinyl
    • Windows: Replacement
    • Basement: Unfinished
    • Has fireplace: No
    Interior area
    • Total structure area: 1,600
    • Total interior livable area: 1,600 sqft
    • Finished area above ground: 1,600

    Property

    Parking
    • Total spaces: 5
    • Parking features: Garage Faces Front, Detached, Driveway
    • Garage spaces: 2
    • Uncovered spaces: 3
    Accessibility
    • Accessibility features: None
    Features
    • Levels: One and One Half
    • Stories: 1
    • Pool features: None
    Lot
    • Size: 0.98 Acres
    • Features: Backs to Trees, Suburban
    Details
    • Additional structures: Above Grade
    • Parcel number: 750000100130000000
    • Zoning: RESIDENTIAL
    • Special conditions: Standard

    Construction

    Type & style
    • Home type: SingleFamily
    • Architectural style: Cape Cod
    • Property subtype: Single Family Residence
    Materials
    • Frame
    • Foundation: Block, Stone
    • Roof: Asphalt
    Condition
    • Excellent
    • New construction: No
    • Year built: 1934
    • Major remodel year: 2025

    Utilities & green energy

    • Sewer: Public Sewer
    • Water: Public

    Community & neighborhood

    Location
    • Region: York
    • Subdivision: Loganville
    • Municipality: LOGANVILLE BORO

    Other

    Other facts
    • Listing agreement: Exclusive Right To Sell
    • Listing terms: Cash,Conventional,FHA,PHFA,USDA Loan,VA Loan
    • Ownership: Fee Simple
    • Road surface type: Black Top

    Price history

    DateEventPrice
    3/13/2026Sold$283,900+5.2%$177/sqft
    Source: Bright MLS #PAYK2094122 Report a problem
    2/9/2026Pending sale$269,900$169/sqft
    Source: Bright MLS #PAYK2094122 Report a problem
    1/24/2026Price change$269,900-3.4%$169/sqft
    Source: Bright MLS #PAYK2094122 Report a problem
    12/12/2025Price change$279,500-0.1%$175/sqft
    Source: Bright MLS #PAYK2094122 Report a problem
    11/24/2025Listed for sale$279,900+73.9%$175/sqft
    Source: Bright MLS #PAYK2094122 Report a problem
    4/29/2025Sold$161,000+0.7%$101/sqft
    Source: Bright MLS #PAYK2079288 Report a problem
    4/4/2025Pending sale$159,900$100/sqft
    Source: Bright MLS #PAYK2079288 Report a problem
    4/4/2025Listed for sale$159,900+219.8%$100/sqft
    Source: Bright MLS #PAYK2079288 Report a problem
    10/26/2010Sold$50,000$31/sqft
    Source: Public Record Report a problem

    Public tax history

    YearProperty taxesTax assessment
    2025$3,400 +1.6%$90,470
    2024$3,345 +0.7%$90,470
    2023$3,322 +9.4%$90,470
    2022$3,035 +6.6%$90,470
    2021$2,848 +3%$90,470
    2020$2,765 +0.3%$90,470
    2019$2,756 $90,470
    2018$2,756 +210.4%$90,470
    2017$888 $90,470
    2016-- $90,470
    2015-- $90,470
    2014-- $90,470
    2013-- $90,470
    2012-- $90,470
    2011-- $90,470
    2010-- $90,470
    2009-- $90,470
    2008-- $90,470
    2007-- $90,470
    2006-- $90,470 +29.7%
    2005-- $69,760 -3.1%
    2004-- $72,020
    2003-- $72,020 +3.2%
    2002-- $69,760
    2000-- $69,760
    1999-- $69,760

    Find assessor info on the county website

    Neighborhood: 17403

    Nearby schools

    GreatSchools rating
    Schools provided by the listing agent
    • High: Dallastown Area
    • District: Dallastown Area

    Source: Bright MLS. This data may not be complete. We recommend contacting the local school district to confirm school assignments for this home.

    Get pre-qualified for a loan
    At Zillow Home Loans, we can pre-qualify you in as little as 5 minutes with no impact to your credit score.

    An equal housing lender. NMLS #10287.

    Sell for more on Zillow
    Get a Zillow Showcase℠ listing at no additional cost and you could sell for .
    $268,700
    2% more
    +$5,374
    With Zillow Showcase(estimated)
    $274,074