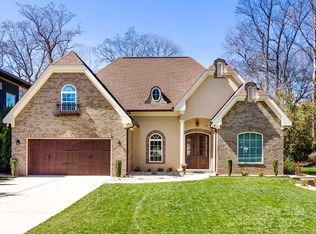
This is all about location and who your builder is!!! Stunning 2016 fully brick and stucco custom home by Charlotte area's premiere builder and Chrysalis Awards winner Jason Barwick Construction located and walking distance between two highly rated private schools, Providence Day and Charlotte Christian, across the street from Charlotte Preparatory school and family famous James Boyce Park. This home is built on a beautiful lot surrounded by mature trees and has an open floor plan with three bedrooms on main level. Upstairs features a large bonus room with a huge walk in storage/attic area and great potential addition for two more bedrooms. Second home on cul-de-sac street with no HOA & no traffic. Home offers eight cars parking driveway includes outdoor custom built in grill with fire pit, surveillance system, high ceilings and much more.Conveniently located to exclusive SouthPark shopping/dining and Uptown.Don't miss this unique & exceptionally well built home in popular Lansdowne!!!
Sold for $860,000
$860,000
139 Lutomma Cres, Charlotte, NC 28270
4beds
1,994sqft
SingleFamily
Built in 2016
0.36 Acres Lot
$850,900 Zestimate®
$431/sqft
$2,897 Estimated rent
Home value
$850,900
$783,000 - $927,000
$2,897/mo
Zestimate® history
Owner options
List your home for rent
$2,897/mo
Rent Zestimate®
Find your next renter with Zillow Rental Manager. Plus, with online applications, you can quickly screen prospective tenants – for free.
$2,897/mo
Rent Zestimate®
Refinance and save
$5,164/mo
Est. payment
Refinancing to a lower rate could help reduce your monthly payments and save thousands over the life of the loan.
$5,164/mo
Est. payment
Explore your selling options
Work with a Zillow partner agent
Leverage their expertise and Zillow's premium Showcase listings to get your home seen by more buyers.
Get startedList with your own agent
Get your home in front of millions of buyers by listing it on Zillow.
Learn how to do itSell it yourself
Take full control of how buyers see your home on Zillow by listing For Sale by Owner (FSBO).
List your homeWhat's special
Facts & features
Interior
Bedrooms & bathrooms
- Bedrooms: 4
- Bathrooms: 2
- Full bathrooms: 2
Heating
- Forced air, Electric, Gas
Cooling
- Central
Appliances
- Included: Dishwasher, Garbage disposal, Microwave
- Laundry: Laundry Room, Electric Dryer Hookup, Main Level
Features
- Ceiling Fan(s), Breakfast Bar, Kitchen Island, Pantry, Walk-In Closet(s), Soaking Tub, Wired for Data, Open Floorplan, Cable Available
- Flooring: Tile, Carpet, Hardwood
- Windows: Insulated Windows
- Attic: Walk-In, Attic Fan
Interior area
- Total interior livable area: 1,994 sqft
- Finished area below ground: 0
Property
Parking
- Total spaces: 4
- Parking features: Garage - Attached
Features
- Exterior features: Stucco
Lot
- Size: 0.36 Acres
- Features: Level, Cul-de-Sac, Wooded, Private
Details
- Parcel number: 18715169
- Zoning: R3
- Special conditions: Standard
Construction
Type & style
- Home type: SingleFamily
- Architectural style: European
Condition
- Year built: 2016
Utilities & green energy
- Water: City Water
- Utilities for property: Cable Available, Natural Gas
Green energy
- Water conservation: Low-Flow Fixtures
Community & HOA
Community
- Security: Security System, Carbon Monoxide Detector(s)
Location
- Region: Charlotte
Financial & listing details
- Price per square foot: $431/sqft
- Tax assessed value: $714,300
- Annual tax amount: $5,652
Price history
| Date | Event | Price |
|---|---|---|
| 4/17/2025 | Sold | $860,000+43.6%$431/sqft |
Source: Public Record Report a problem | ||
| 6/16/2020 | Listing removed | $599,000$300/sqft |
Source: Dickens Mitchener & Associates Inc #3594457 Report a problem | ||
| 3/14/2020 | Price change | $599,000-4.2%$300/sqft |
Source: Dickens Mitchener & Associates Inc #3594457 Report a problem | ||
| 2/25/2020 | Listed for sale | $625,000-1.6%$313/sqft |
Source: Dickens Mitchener & Associates Inc #3594457 Report a problem | ||
| 6/10/2019 | Listing removed | $635,000$318/sqft |
Source: Dickens Mitchener & Associates Inc #3472298 Report a problem | ||
| 4/25/2019 | Price change | $635,000-1.6%$318/sqft |
Source: Dickens Mitchener & Associates Inc #3472298 Report a problem | ||
| 4/2/2019 | Price change | $645,000-2.1%$323/sqft |
Source: Dickens Mitchener & Associates Inc #3472298 Report a problem | ||
| 3/6/2019 | Price change | $659,000-2.4%$330/sqft |
Source: Dickens Mitchener & Associates Inc #3472298 Report a problem | ||
| 2/8/2019 | Listed for sale | $675,000+3.9%$339/sqft |
Source: Dickens Mitchener & Associates Inc #3472298 Report a problem | ||
| 8/26/2018 | Listing removed | $649,900$326/sqft |
Source: America's Elite Realty, Inc #3384550 Report a problem | ||
| 6/2/2018 | Price change | $649,900-3.7%$326/sqft |
Source: America's Elite Realty, Inc #3384550 Report a problem | ||
| 4/27/2018 | Price change | $675,000-6.3%$339/sqft |
Source: America's Elite Realty, Inc #3384550 Report a problem | ||
| 4/16/2018 | Price change | $720,000-6.5%$361/sqft |
Source: The Signature Group Realty #3372500 Report a problem | ||
| 3/27/2018 | Listed for sale | $770,000+805.9%$386/sqft |
Source: The Signature Group Realty #3372500 Report a problem | ||
| 10/5/2013 | Listing removed | $85,000$43/sqft |
Source: Helen Adams Realty #2126911 Report a problem | ||
| 9/30/2013 | Listed for sale | $85,000+21.4%$43/sqft |
Source: Helen Adams Realty #2126911 Report a problem | ||
| 2/26/2013 | Sold | $70,000$35/sqft |
Source: Public Record Report a problem | ||
Public tax history
| Year | Property taxes | Tax assessment |
|---|---|---|
| 2025 | $5,652 | $714,300 |
| 2024 | -- | $714,300 |
| 2023 | -- | $714,300 +81.3% |
| 2022 | -- | $393,900 |
| 2021 | -- | $393,900 |
| 2020 | -- | $393,900 |
| 2019 | $3,893 +15.1% | $393,900 +56.2% |
| 2018 | $3,382 +259.4% | $252,200 -15% |
| 2017 | $941 | $296,700 +308.1% |
| 2016 | $941 | $72,700 |
| 2015 | $941 | $72,700 |
| 2014 | -- | -- |
| 2013 | -- | $85,500 |
| 2012 | -- | $85,500 |
| 2011 | -- | $85,500 +42.5% |
| 2010 | -- | $60,000 |
| 2009 | -- | $60,000 |
| 2008 | -- | -- |
Find assessor info on the county website
Neighborhood: Lansdowne
Nearby homes
- $860,0004 bd2 ba1.9k sqft139 Lutomma Cir, Charlotte, NC 28270Sold
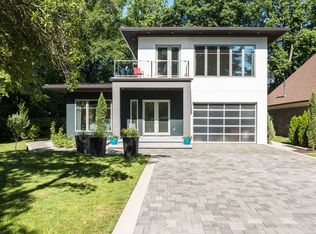
- $1,293,2005 bd3 ba3.9k sqft133 Lutomma Cres, Charlotte, NC 28270Off Market
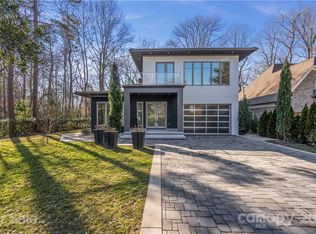
- $1,417,0005 bd3 ba3.9k sqft133 Lutomma Cir, Charlotte, NC 28270Off Market
- $993,5004 bd3 ba3k sqft145 Lutomma Cres, Charlotte, NC 28270Off Market
- $671,4003 bd2 ba2.3k sqft132 Lutomma Cir #P1M2095-503, Charlotte, NC 28270Off Market
- $910,3004 bd4 ba2.8k sqft132 Lutomma Cres, Charlotte, NC 28270Off Market
- $1,078,6004 bd4 ba3.2k sqft132 Lutomma Cir, Charlotte, NC 28270Off Market
- $881,8004 bd4 ba-- sqft132 Lutomma Cir #P1M2095-50, Charlotte, NC 28270Off Market
Nearby schools
GreatSchools rating
- 9/10Lansdowne ElementaryGrades: K-5Distance: 0.6 mi
- 8/10McClintock Middle SchoolGrades: 6-8Distance: 2.2 mi
- 5/10East Mecklenburg HighGrades: 9-12Distance: 2.2 mi
Schools provided by the listing agent
- Elementary: Lansdowne
- Middle: McClintock
- High: East Mecklenburg
Source: The MLS. This data may not be complete. We recommend contacting the local school district to confirm school assignments for this home.
Get a cash offer in 3 minutes
Find out how much your home could sell for in as little as 3 minutes with a no-obligation cash offer.
Estimated market value
$850,900
Get a cash offer in 3 minutes
Find out how much your home could sell for in as little as 3 minutes with a no-obligation cash offer.
Estimated market value
$850,900
- North Carolina
- Mecklenburg County
- Charlotte
- 28270
- Lansdowne
- 139 Lutomma Cres
