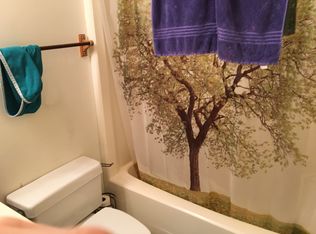
Spacious end unit townhome in desirable chapel hill schools! Versatile layout with ensuite bathrooms in every bedroom and owner's Suite options both upstairs and down make this home ideal for owner occupants or investors. Move in ready with fresh paint and carpet. Luxury vinyl plank floors, smooth ceilings on first floor, flat backyard. Kitchen open to charming breakfast room facing front garden. Stunning living room with high ceilings, built-in bookcases, and wood burning fireplace opens into bright study overlooking deck and private backyard. This home boasts 3 bedrooms with ensuite baths one on the main floor and two on the second floor. Bathrooms include tile floors and tub/showers. Sunroom was converted into office/study in 2022 for light and bright extra living space. Fabulously located close to UNC, Southern Village, dog park, shopping and dining. Neighborhood trails lead to Merritt Pasture. HVAC updated in 2018. Roof - 2019. Hot water heater 2023
Sold for $409,000
$409,000
139 Mallard Ct, Chapel Hill, NC 27517
3beds
1,835sqft
Townhouse, Residential
Built in 1986
6,534 Square Feet Lot
$427,800 Zestimate®
$223/sqft
$2,527 Estimated rent
Home value
$427,800
$406,000 - $449,000
$2,527/mo
Zestimate® history
Owner options
List your home for rent
$2,527/mo
Rent Zestimate®
Find your next renter with Zillow Rental Manager. Plus, with online applications, you can quickly screen prospective tenants – for free.
$2,527/mo
Rent Zestimate®
Refinance and save
$2,778/mo
Est. payment
Refinancing to a lower rate could help reduce your monthly payments and save thousands over the life of the loan.
$2,778/mo
Est. payment
Explore your selling options
Work with a Zillow partner agent
Leverage their expertise and Zillow's premium Showcase listings to get your home seen by more buyers.
Get startedList with your own agent
Get your home in front of millions of buyers by listing it on Zillow.
Learn how to do itSell it yourself
Take full control of how buyers see your home on Zillow by listing For Sale by Owner (FSBO).
List your homeWhat's special
Zillow last checked:
Listing updated:
Listed by:
Rebecca D Paul 919-357-5586,
Berkshire Hathaway HomeService
Bought with:
Holly S Hayes, 239750
Nest Realty of the Triangle
Source: Doorify MLS,MLS#: 10043530
Facts & features
Interior
Bedrooms & bathrooms
- Bedrooms: 3
- Bathrooms: 4
- Full bathrooms: 3
- 1/2 bathrooms: 1
Heating
- Forced Air
Cooling
- Central Air
Appliances
- Included: Dishwasher, Disposal, Electric Range, Self Cleaning Oven
- Laundry: In Hall, Upper Level
Features
- Entrance Foyer, High Ceilings, Master Downstairs, Second Primary Bedroom
- Flooring: Carpet, Ceramic Tile
- Common walls with other units/homes: 1 Common Wall
Interior area
- Total structure area: 1,835
- Total interior livable area: 1,835 sqft
- Finished area above ground: 1,835
- Finished area below ground: 0
Property
Parking
- Total spaces: 2
- Parking features: Driveway
Features
- Levels: Two
- Stories: 2
- Patio & porch: Deck, Front Porch
- Exterior features: Private Yard
- Has view: Yes
- View description: Trees/Woods
Lot
- Size: 6,534 Square Feet
- Features: Back Yard
Details
- Parcel number: 9787382321
- Special conditions: Standard
Construction
Type & style
- Home type: Townhouse
- Architectural style: Traditional
- Property subtype: Townhouse, Residential
- Attached to another structure: Yes
Materials
- Masonite
- Foundation: Block
- Roof: Shingle
Condition
- New construction: No
- Year built: 1986
Utilities & green energy
- Sewer: Public Sewer
- Water: Public
- Utilities for property: Cable Available, Sewer Connected, Water Connected
Community & HOA
Community
- Subdivision: Sycamore Run
HOA
- Has HOA: Yes
- Amenities included: Management
- Services included: Insurance
- HOA fee: $294 monthly
Location
- Region: Chapel Hill
Financial & listing details
- Price per square foot: $223/sqft
- Tax assessed value: $407,500
- Annual tax amount: $4,427
- Date on market: 7/26/2024
- Road surface type: Paved
Price history
| Date | Event | Price |
|---|---|---|
| 10/16/2024 | Listing removed | $2,275$1/sqft |
Source: Zillow Rentals Report a problem | ||
| 9/25/2024 | Price change | $2,275-3.2%$1/sqft |
Source: Zillow Rentals Report a problem | ||
| 8/24/2024 | Listed for rent | $2,350$1/sqft |
Source: Zillow Rentals Report a problem | ||
| 8/16/2024 | Sold | $409,000+2.3%$223/sqft |
Source:  Doorify MLS #10043530 Report a problem Doorify MLS #10043530 Report a problem | ||
| 7/29/2024 | Pending sale | $399,900$218/sqft |
Source: Doorify MLS #10043530 Report a problem | ||
| 7/26/2024 | Listed for sale | $399,900+57.4%$218/sqft |
Source: Doorify MLS #10043530 Report a problem | ||
| 6/27/2017 | Sold | $254,000-2.9%$138/sqft |
Source: Doorify MLS #2116448 Report a problem | ||
| 6/3/2017 | Pending sale | $261,500$143/sqft |
Source: Fonville Morisey/Chapel Hill Sales Office #2116448 Report a problem | ||
| 5/2/2017 | Price change | $261,500-3%$143/sqft |
Source: Fonville Morisey/Chapel Hill Sales Office #2116448 Report a problem | ||
| 3/22/2017 | Listed for sale | $269,500$147/sqft |
Source: Fonville Morisey/Chapel Hill Sales Office #2116448 Report a problem | ||
| 3/20/2017 | Pending sale | $269,500$147/sqft |
Source: Fonville Morisey/Chapel Hill Sales Office #2116448 Report a problem | ||
| 3/17/2017 | Listed for sale | $269,500$147/sqft |
Source: Fonville Morisey/Chapel Hill Sales Office #2116448 Report a problem | ||
Public tax history
| Year | Property taxes | Tax assessment |
|---|---|---|
| 2025 | $5,447 +19.7% | $407,500 +54.8% |
| 2024 | $4,549 +2.7% | $263,300 |
| 2023 | $4,427 +6.5% | $263,300 +2.2% |
| 2022 | $4,158 +1.3% | $257,600 |
| 2021 | $4,105 -2.7% | $257,600 +3.5% |
| 2020 | $4,217 | $248,900 |
| 2018 | $4,217 +2.4% | $248,900 |
| 2017 | $4,119 +6.5% | $248,900 +7.9% |
| 2016 | $3,867 | $230,753 |
| 2015 | $3,867 +1.1% | $230,753 |
| 2014 | $3,823 | $230,753 |
| 2013 | -- | $230,753 |
| 2012 | -- | $230,753 |
| 2011 | -- | $230,753 |
| 2010 | -- | $230,753 |
| 2009 | -- | $230,753 +22.1% |
| 2008 | $3,167 +3.8% | $189,033 |
| 2007 | $3,050 +4.2% | $189,033 |
| 2006 | $2,927 | $189,033 |
| 2005 | $2,927 +13.7% | $189,033 +21.6% |
| 2004 | $2,573 +3.6% | $155,489 |
| 2003 | $2,485 +1.5% | $155,489 |
| 2002 | $2,449 +4.2% | $155,489 |
| 2001 | $2,349 +9.4% | $155,489 +25% |
| 2000 | $2,148 | $124,399 |
Find assessor info on the county website
Neighborhood: 27517
Nearby homes
- $360,2003 bd3 ba1.5k sqft140 Mallard Ct, Chapel Hill, NC 27517Off Market
- $18,712 Square Feet290 Mount Carmel Church Rd, Chapel Hill, NC 27517Off Market
- $438,500-- bd4 ba1.6k sqft137 Mallard Ct, Chapel Hill, NC 27517Off Market

- $374,2003 bd3 ba1.5k sqft138 Mallard Ct, Chapel Hill, NC 27517Off Market
- $378,4003 bd3 ba1.6k sqft135 Mallard Ct, Chapel Hill, NC 27517Off Market
- $384,1003 bd4 ba1.6k sqft136 Mallard Ct, Chapel Hill, NC 27517Off Market
- $2,3003 bd2 ba1.6k sqft102 Mallard Ct, Chapel Hill, NC 27517For Rent
- $396,8003 bd2 ba1.6k sqft102 Mallard Ct #TOWNHOUSE, Chapel Hill, NC 27517Off Market
Nearby schools
GreatSchools rating
- 4/10Northside Elementary SchoolGrades: PK-5Distance: 2 mi
- 6/10Grey Culbreth Middle SchoolGrades: 6-8Distance: 0.6 mi
- 6/10Carrboro High SchoolGrades: 9-12Distance: 1.6 mi
Schools provided by the listing agent
- Elementary: CH/Carrboro - Northside
- Middle: CH/Carrboro - Grey Culbreth
- High: CH/Carrboro - Carrboro
Source: Doorify MLS. This data may not be complete. We recommend contacting the local school district to confirm school assignments for this home.
Get a cash offer in 3 minutes
Find out how much your home could sell for in as little as 3 minutes with a no-obligation cash offer.
Estimated market value
$427,800
Get a cash offer in 3 minutes
Find out how much your home could sell for in as little as 3 minutes with a no-obligation cash offer.
Estimated market value
$427,800
- North Carolina
- Orange County
- Chapel Hill
- 27517
- 139 Mallard Ct
Nearby cities
Nearby neighborhoods
Nearby zip codes
Other Chapel Hill Topics
