Skip main navigation
Closed
  • $179,900

    139 Maple Dr, Youngstown, OH 44512

    4beds
    1,368sqft
    Single Family Residence
    Built in 1900
    10,454 Square Feet Lot
    $166,500 Zestimate®
    $132/sqft
    $1,581 Estimated rent

    Home value

    $166,500

    $148,000 - $185,000

    $1,581/mo

    Zestimate® history
    Loading
    Loading...

    Owner options

    List your home for rent

    $1,581/mo

    Rent Zestimate®

    Find your next renter with Zillow Rental Manager. Plus, with online applications, you can quickly screen prospective tenants – for free.

    Learn more

    $1,581/mo

    Rent Zestimate®

    Refinance and save

    $1,263/mo

    Est. payment

    Refinancing to a lower rate could help reduce your monthly payments and save thousands over the life of the loan.

    See today's rates

    $1,263/mo

    Est. payment

    Explore your selling options

    Work with a Zillow partner agent

    Leverage their expertise and Zillow's premium Showcase listings to get your home seen by more buyers.

    Get started

    List with your own agent

    Get your home in front of millions of buyers by listing it on Zillow.

    Learn how to do it

    Sell it yourself

    Take full control of how buyers see your home on Zillow by listing For Sale by Owner (FSBO).

    List your home

    What's special

    Full updated bathroomNew sidingBeautiful built-in cabinetrySpacious dining roomNew siding roofBeautiful three storyNew roof
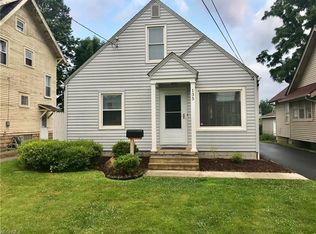
    Picture yourself relaxing on your large covered front porch... Freshly painted with brand new wood-look flooring and carpeting throughout, ready for immediate possession, this beautiful three story, 4 bedroom home will not disappoint! Surrounded by character and charm at every turn, you'll feel right at home the moment you walk through the door. With so much to love, this home offers a large living room, open to the spacious dining room with beautiful built-in cabinetry. Making your way into the kitchen, be wowwed by the brand new modern cabinetry, perfectly complimenting the newly installed granite countertops & STAINLESS STEEL APPLIANCES! Upstairs are your 3 very spacious bedrooms and a full bathroom. On the third floor, you have bedroom number four, with two large closets. Your second full updated bathroom is in the lower level, awaiting your finishing touches! NEW SIDING, NEW ROOF & NEWLY UPDATED ELECTRICAL, as well as new siding roof and doors on garage. This beauty won't last long! CALL TODAY!

    Zillow last checked:

    Listing updated:

    Listed by:

    Jen Jordan (330)967-4300boardmanoffice@chervenicrealty.com,

    Keller Williams Chervenic Rlty

    Bought with:

    Frank J Clinton, 2005002519

    Howard Hanna

    Source: MLS Now,MLS#: 4505251MLS LogoOriginating MLS: Beaver Creek Area Association of REALTORS

    Facts & features

    Interior

    Bedrooms & bathrooms
    • Bedrooms: 4
    • Bathrooms: 2
    • Full bathrooms: 2
    Primary bedroom
    • Description: Flooring: Carpet
    • Level: Second
    • Dimensions: 11.00 x 11.00
    Bedroom
    • Description: Flooring: Carpet
    • Level: Third
    • Dimensions: 14.00 x 23.00
    Bedroom
    • Description: Flooring: Carpet
    • Level: Second
    • Dimensions: 11.00 x 11.00
    Bedroom
    • Description: Flooring: Carpet
    • Level: Second
    • Dimensions: 10.00 x 11.00
    Bathroom
    • Description: Flooring: Tile
    • Level: Second
    Bathroom
    • Description: Flooring: Laminate
    • Level: Lower
    Dining room
    • Description: Flooring: Luxury Vinyl Tile
    • Level: First
    • Dimensions: 11.00 x 13.00
    Kitchen
    • Description: Flooring: Luxury Vinyl Tile
    • Level: First
    • Dimensions: 10.00 x 11.00
    Living room
    • Description: Flooring: Luxury Vinyl Tile
    • Level: First
    • Dimensions: 11.00 x 17.00
    Heating
    • Forced Air, Gas
    Cooling
    • Central Air
    Appliances
    • Included: Dishwasher, Range, Refrigerator
    Features
    • Built-in Features, Ceiling Fan(s), Crown Molding
    • Basement: Full,Unfinished
    • Has fireplace: No
    Interior area
    • Total structure area: 1,368
    • Total interior livable area: 1,368 sqft
    • Finished area above ground: 1,368

    Property

    Parking
    • Total spaces: 2
    • Parking features: Detached, Garage, Paved
    • Garage spaces: 2
    Features
    • Levels: Three Or More,Two
    • Stories: 2
    • Patio & porch: Porch
    Lot
    • Size: 10,454 Square Feet
    Details
    • Parcel number: 290010045.000, 290010046.000

    Construction

    Type & style
    • Home type: SingleFamily
    • Architectural style: Colonial
    • Property subtype: Single Family Residence
    • Attached to another structure: Yes
    Materials
    • Vinyl Siding, Wood Siding
    • Foundation: Block
    • Roof: Asphalt,Fiberglass
    Condition
    • Updated/Remodeled
    • Year built: 1900

    Utilities & green energy

    • Sewer: Public Sewer
    • Water: Public

    Community & HOA

    Community
    • Subdivision: Utopia
    HOA
    • Has HOA: No
    • Services included: None
    Location
    • Region: Youngstown

    Financial & listing details

    • Price per square foot: $132/sqft
    • Tax assessed value: $101,880
    • Annual tax amount: $1,418
    • Date on market: 2/24/2024
    • Cumulative days on market: 106 days
    • Listing terms: Cash,Conventional,FHA,USDA Loan,VA Loan

    Price history

    DateEventPrice
    3/8/2024Sold$179,900$132/sqft
    Source: MLS Now #4505251 Report a problem
    3/5/2024Pending sale$179,900$132/sqft
    Source: MLS Now #4505251 Report a problem
    2/21/2024Listing removed--
    Source: MLS Now #4505251 Report a problem
    1/25/2024Contingent$179,900$132/sqft
    Source: MLS Now #4505251 Report a problem
    1/24/2024Price change$179,900-5.3%$132/sqft
    Source: MLS Now #4505251 Report a problem
    12/28/2023Price change$189,990-4.5%$139/sqft
    Source: MLS Now #4505251 Report a problem
    11/19/2023Listed for sale$199,000+565.6%$145/sqft
    Source: MLS Now #4505251 Report a problem
    10/19/2015Listing removed$29,900$22/sqft
    Source: Klacik Real Estate #3738854 Report a problem
    10/9/2015Listed for sale$29,900$22/sqft
    Source: Klacik Real Estate #3738854 Report a problem
    9/25/2015Pending sale$29,900$22/sqft
    Source: Klacik Real Estate #3738854 Report a problem
    8/14/2015Listed for sale$29,900$22/sqft
    Source: Klacik Real Estate #3738854 Report a problem

    Public tax history

    YearProperty taxesTax assessment
    2025$1,793 -3.4%$35,660
    2024$1,857 +31.5%$35,660 +30.5%
    2023$1,412 +15%$27,320 +50.8%
    2022$1,228 -12.8%$18,120
    2021$1,409 +16.6%$18,120
    2020$1,208 +2.3%$18,120 +13%
    2019$1,180 +0.7%$16,040
    2018$1,171 +13.8%$16,040
    2017$1,029 -11.4%$16,040 -10.6%
    2016$1,161 -2.8%$17,950
    2015$1,195 -5.3%$17,950
    2014$1,262 +11.9%$17,950
    2013$1,127 +0.9%$17,950
    2012$1,117 -26.5%$17,950
    2011$1,521 -13.5%$17,950 -19.4%
    2010$1,757 +58.9%$22,270
    2009$1,106 +4%$22,270
    2008$1,063 +38.3%$22,270
    2007$769 -21.2%$22,270
    2006$976 -0.6%$22,270 +4.7%
    2005$982 -46%$21,280
    2003$1,818 +7.3%--
    2002$1,694 --
    2001$1,694 +1%--
    2000$1,677 --
    Find assessor info on the county website

    Neighborhood: 44512

    Nearby schools

    GreatSchools rating
    Schools provided by the listing agent
    • District: Boardman LSD - 5002

    Source: MLS Now. This data may not be complete. We recommend contacting the local school district to confirm school assignments for this home.

    Get a cash offer in 3 minutes
    Find out how much your home could sell for in as little as 3 minutes with a no-obligation cash offer.
    Estimated market value
    $166,500
    Get a cash offer in 3 minutes
    Find out how much your home could sell for in as little as 3 minutes with a no-obligation cash offer.
    Estimated market value
    $166,500