A beautiful day in paradise can be found here on Sand Key at Marina Del Rey! Marina Del Rey is a private boating community located just south of Clearwater Beach. This unit has been extensively updated and customized since 2021 with renovations of approximately $300,000. A boater’s paradise with your own shared deeded dock in the backyard. This unit is located on the south side offering deep water and lots of sunshine during the winter season, with amazing views of the open waters of the Gulf Intracoastal. Imagine sipping your coffee in the morning from one of your balconies and seeing the manatees and dolphins pass by. These homes were designed with flexible floor plans. The lower level offers a bonus room/office with a custom built-in wall unit with storage, as well as a full bathroom and own AC split unit out to a private slider and patio. The interior staircase from this room provides functional and wonderful space for family and guests or for those working from home. The main level features an open concept living room with wood burning fireplace and two sliders’ out to your trek deck overlooking the greenspace and your dock. The kitchen comes complete with breakfast island and bar, lots of cabinets and stainless-steel appliances fabulous for entertaining and will keep the best chef happy. The main level boasts of a bedroom that the owners are currently using as a sitting area. The upper level boasts of two bedrooms with ensuite bathrooms and walk-in closets along with laundry room. The primary bedroom and ensuite bathroom offer double under mount sinks and walk in tiled shower overlooking the beautiful open water views. The second bedroom on the upper level also offers an ensuite bathroom with full tub and walk in closet. The stone countertops throughout the unit, crown molding, recessed lighting, hurricane sliders and windows, along with an updated electric panel and air conditioning unit are just a few of the updates in this beautiful unit. This is a wonderful, low maintenance opportunity whether you enjoy boating or the beach. This unique opportunity at Marina Del Rey has it all, with your private garage and storage, as well as having Sand Key beach directly across the street from the entrance of the subdivision. The HOA maintains your lawn and the heated pool, which allows you to relax and enjoy the amenities. The Southern exposure of open waters leads you to Clearwater Pass and the Gulf in minutes. Your weekends just got a little easier to enjoy the lifestyle owners call home here at Marina Del Rey.
Sold for $1,237,500
$1,237,500
139 Marina Del Rey Ct #139, Clearwater Beach, FL 33767
3beds
2,150sqft
Townhouse
Built in 1982
3,132 Square Feet Lot
$1,290,200 Zestimate®
$576/sqft
$4,782 Estimated rent
Home value
$1,290,200
$1.16M - $1.43M
$4,782/mo
Zestimate® history
Owner options
List your home for rent
$4,782/mo
Rent Zestimate®
Find your next renter with Zillow Rental Manager. Plus, with online applications, you can quickly screen prospective tenants – for free.
$4,782/mo
Rent Zestimate®
Refinance and save
$8,875/mo
Est. payment
Refinancing to a lower rate could help reduce your monthly payments and save thousands over the life of the loan.
$8,875/mo
Est. payment
Explore your selling options
Work with a Zillow partner agent
Leverage their expertise and Zillow's premium Showcase listings to get your home seen by more buyers.
Get startedList with your own agent
Get your home in front of millions of buyers by listing it on Zillow.
Learn how to do itSell it yourself
Take full control of how buyers see your home on Zillow by listing For Sale by Owner (FSBO).
List your homeWhat's special
Heated poolFlexible floor plansCrown moldingPrivate sliderRecessed lightingCustom built-in wall unitStainless-steel appliances
Zillow last checked:
Listing updated:
Listed by:
Sherri Otoski 978-758-2654,
KELLER WILLIAMS REALTY- PALM H 727-772-0772
Bought with:
Joe Newman, 3529382
KELLER WILLIAMS REALTY PORTFOLIO COLLECTION
Source: Stellar MLS,MLS#: U8211571 Originating MLS: Pinellas Suncoast
Originating MLS: Pinellas Suncoast
Facts & features
Interior
Bedrooms & bathrooms
- Bedrooms: 3
- Bathrooms: 4
- Full bathrooms: 3
- 1/2 bathrooms: 1
Rooms
- Room types: Bonus Room, Den/Library/Office, Living Room, Utility Room
Primary bedroom
- Features: Ceiling Fan(s), En Suite Bathroom, Shower No Tub, Stone Counters, Walk-In Closet(s)
- Level: Third
- Dimensions: 15x13
Bedroom 1
- Features: Bar, Built-In Shelving, No Closet
- Level: Second
- Dimensions: 9x13
Bedroom 3
- Features: Ceiling Fan(s), En Suite Bathroom, Tub With Shower, Walk-In Closet(s)
- Level: Third
- Dimensions: 13x15
Primary bathroom
- Features: Built-In Shower Bench, Ceiling Fan(s), Dual Sinks, En Suite Bathroom, Exhaust Fan, Stone Counters
- Level: Third
- Dimensions: 7x14
Bathroom 1
- Features: Shower No Tub
- Level: First
- Dimensions: 8x4
Bathroom 2
- Level: Second
- Dimensions: 6x4
Bathroom 3
- Features: En Suite Bathroom, Exhaust Fan, Shower No Tub, Stone Counters
- Level: Third
- Dimensions: 7x14
Bathroom 4
- Features: En Suite Bathroom, Tub With Shower
- Level: Third
- Dimensions: 8x5
Bonus room
- Features: Built-In Shelving, En Suite Bathroom, Built-in Closet
- Level: First
- Dimensions: 21x11
Kitchen
- Features: Breakfast Bar, Kitchen Island, Stone Counters
- Level: Second
- Dimensions: 11x16
Laundry
- Level: Third
- Dimensions: 8x5
Living room
- Features: Other
- Level: Second
- Dimensions: 21x11
Heating
- Central, Electric, Other
Cooling
- Central Air, Ductless
Appliances
- Included: Dishwasher, Disposal, Dryer, Microwave, Range, Refrigerator, Washer, Water Softener
- Laundry: Inside, Laundry Room, Upper Level
Features
- Built-in Features, Ceiling Fan(s), Crown Molding, Eating Space In Kitchen, High Ceilings, Kitchen/Family Room Combo, Living Room/Dining Room Combo, PrimaryBedroom Upstairs, Open Floorplan, Solid Surface Counters, Split Bedroom, Stone Counters, Walk-In Closet(s)
- Flooring: Laminate, Tile
- Windows: Shutters, Thermal Windows, Window Treatments
- Has fireplace: Yes
- Fireplace features: Living Room, Wood Burning
Interior area
- Total structure area: 2,150
- Total interior livable area: 2,150 sqft
Property
Parking
- Total spaces: 2
- Parking features: Driveway, Garage Door Opener
- Attached garage spaces: 2
- Has uncovered spaces: Yes
- Details: Garage Dimensions: 18x27
Features
- Levels: Three Or More
- Stories: 3
- Patio & porch: Deck, Patio
- Exterior features: Balcony, Irrigation System, Boat Slip
- Has private pool: Yes
- Pool features: Heated, In Ground
- Has view: Yes
- View description: Water, Intracoastal Waterway
- Has water view: Yes
- Water view: Water,Intracoastal Waterway
- Waterfront features: Intracoastal Waterway, Gulf/Ocean Access, Intracoastal Waterway Access, Lift, Seawall
- Body of water: INTRACOASTAL WATERWAY
Lot
- Size: 3,132 Square Feet
- Features: Flood Insurance Required, Landscaped, Level, Near Marina, Near Public Transit, Street Dead-End
- Residential vegetation: Mature Landscaping, Trees/Landscaped
Details
- Parcel number: 192915553030000540
- Special conditions: None
Construction
Type & style
- Home type: Townhouse
- Architectural style: Contemporary,Elevated,Florida
- Property subtype: Townhouse
Materials
- Concrete, Stucco, Wood Siding
- Foundation: Slab
- Roof: Shingle
Condition
- Completed
- New construction: No
- Year built: 1982
Utilities & green energy
- Sewer: Public Sewer
- Water: Public
- Utilities for property: Cable Available, Electricity Connected, Public, Sewer Connected, Sprinkler Recycled, Street Lights, Underground Utilities, Water Connected
Community & HOA
Community
- Features: Water Access, Community Mailbox, Deed Restrictions, Irrigation-Reclaimed Water, Pool
- Security: Smoke Detector(s)
- Pet fee: $0 monthly
- Subdivision: MARINA DEL REY AT SAND KEY
HOA
- Has HOA: Yes
- Services included: Cable TV, Common Area Taxes, Community Pool, Reserve Fund, Maintenance Grounds, Pool Maintenance, Private Road
- HOA fee: $250 monthly
- HOA name: Resource Property Mgmt/ Sherry Miller
- HOA phone: 727-796-5900
- Second HOA name: McGriff Insurance Services
- Second HOA phone: 941-782-1880
Location
- Region: Clearwater Beach
Financial & listing details
- Price per square foot: $576/sqft
- Annual tax amount: $12,164
- Date on market: 8/31/2023
- Cumulative days on market: 62 days
- Listing terms: Cash,Conventional,FHA,VA Loan
- Ownership: Fee Simple
- Total actual rent: 0
- Electric utility on property: Yes
- Road surface type: Paved, Asphalt
Price history
| Date | Event | Price |
|---|---|---|
| 12/1/2023 | Sold | $1,237,500-4.1%$576/sqft |
Source:  Stellar MLS #U8211571 Report a problem Stellar MLS #U8211571 Report a problem | ||
| 11/3/2023 | Pending sale | $1,290,000$600/sqft |
Source: Stellar MLS #U8211571 Report a problem | ||
| 8/31/2023 | Listed for sale | $1,290,000$600/sqft |
Source: Stellar MLS #U8211571 Report a problem | ||
Public tax history
Tax history is unavailable.
Neighborhood: Sand Key
Nearby homes
- $1,237,5003 bd4 ba2.1k sqft139 Marina Del Rey Ct, Clearwater, FL 33767Sold
- $1,365,0004 bd3 ba2.2k sqft141 Marina Del Rey Ct, Clearwater, FL 33767Sold
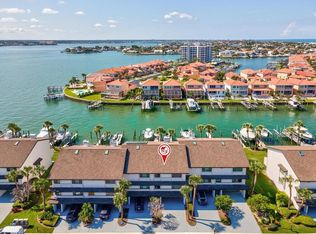
- $1,240,500-- bd-- ba2.1k sqft137 Marina Del Rey Ct, Clearwater, FL 33767Off Market
- $1,214,7003 bd3 ba2.2k sqft135 Marina Del Rey Ct, Clearwater, FL 33767Off Market

- $1,099,2003 bd2 ba2.5k sqft143 Marina Del Rey Ct, Clearwater, FL 33767Off Market
- $1,017,100-- bd-- ba2.1k sqft145 Marina Del Rey Ct, Clearwater, FL 33767Off Market
- $720,9003 bd2 ba2.1k sqft144 Marina Del Rey Ct #144, Clearwater Beach, FL 33767Off Market
- $1,368,3003 bd4 ba2.1k sqft130 Marina Del Rey Ct, Clearwater, FL 33767Off Market
Nearby schools
GreatSchools rating
- 7/10Mildred Helms Elementary SchoolGrades: PK-5Distance: 3 mi
- 4/10Largo Middle SchoolGrades: 6-8Distance: 3.8 mi
- 6/10Largo High SchoolGrades: PK,9-12Distance: 3.3 mi
Get a cash offer in 3 minutes
Find out how much your home could sell for in as little as 3 minutes with a no-obligation cash offer.
Estimated market value
$1,290,200
Get a cash offer in 3 minutes
Find out how much your home could sell for in as little as 3 minutes with a no-obligation cash offer.
Estimated market value
$1,290,200
- Florida
- Pinellas County
- Clearwater
- 33767
- Sand Key
- 139 Marina Del Rey Ct Unit 139
Nearby cities
Nearby neighborhoods
Nearby zip codes
Other Clearwater Topics
