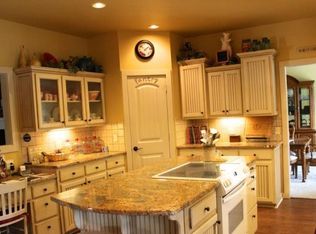
Back on the market. Sold as-is. All personal items and vehicles will be removed before closing. Beautiful, serene country setting on 2.59 acs.. Expansive living rm. with built-in bookshelves and woodburning fireplace. The eat-in kitchen has lots of cabinets and counters and a pantry. Larger pantry on main floor also. 3br 2 bath bonus stormshelter down stairs, covered patio and 2 storage sheds. Close to hwy. 71 & I-49
Sold for $295,000
$295,000
139 McGee St, West Fork, AR 72774
3beds
1,664sqft
Single Family Residence
Built in 1976
2.59 Acres Lot
$332,400 Zestimate®
$177/sqft
$1,780 Estimated rent
Home value
$332,400
$316,000 - $352,000
$1,780/mo
Zestimate® history
Owner options
List your home for rent
$1,780/mo
Rent Zestimate®
Find your next renter with Zillow Rental Manager. Plus, with online applications, you can quickly screen prospective tenants – for free.
$1,780/mo
Rent Zestimate®
Refinance and save
$1,375/mo
Est. payment
Refinancing to a lower rate could help reduce your monthly payments and save thousands over the life of the loan.
$1,375/mo
Est. payment
Explore your selling options
Work with a Zillow partner agent
Leverage their expertise and Zillow's premium Showcase listings to get your home seen by more buyers.
Get startedList with your own agent
Get your home in front of millions of buyers by listing it on Zillow.
Learn how to do itSell it yourself
Take full control of how buyers see your home on Zillow by listing For Sale by Owner (FSBO).
List your homeWhat's special
Zillow last checked:
Listing updated:
Listed by:
Gary Spears 479-445-0006,
The Platinum Group REALTORS
Bought with:
Matt Mulson, SA00075285
Coldwell Banker Harris McHaney & Faucette -Fayette
Source: ArkansasOne MLS,MLS#: 1267192 Originating MLS: Northwest Arkansas Board of REALTORS MLS
Originating MLS: Northwest Arkansas Board of REALTORS MLSFacts & features
Interior
Bedrooms & bathrooms
- Bedrooms: 3
- Bathrooms: 2
- Full bathrooms: 2
Bedroom
- Level: Main
- Dimensions: 12x13
Bedroom
- Level: Main
- Dimensions: 13x11
Bedroom
- Level: Main
- Dimensions: 12x12
Bonus room
- Level: Basement
- Dimensions: 5x10
Dining room
- Level: Main
- Dimensions: 11x12
Eat in kitchen
- Level: Main
- Dimensions: 10x12
Living room
- Level: Main
- Dimensions: 19x19
Utility room
- Level: Main
- Dimensions: 13x7
Heating
- Electric, Space Heater
Cooling
- Electric
Appliances
- Included: Dishwasher, Gas Range, Gas Water Heater, Microwave
- Laundry: Washer Hookup, Dryer Hookup
Features
- Eat-in Kitchen, None, Pantry
- Flooring: Carpet, Ceramic Tile, Laminate
- Basement: Partial,Unfinished,Crawl Space
- Number of fireplaces: 1
- Fireplace features: Living Room, Wood Burning
Interior area
- Total structure area: 1,664
- Total interior livable area: 1,664 sqft
Property
Parking
- Total spaces: 2
- Parking features: Attached, Garage, RV Access/Parking
- Has attached garage: Yes
- Covered spaces: 2
Features
- Levels: One
- Stories: 1
- Patio & porch: Covered
- Exterior features: Gravel Driveway
- Pool features: None
- Fencing: Partial
- Has view: Yes
- Waterfront features: None
Lot
- Size: 2.59 Acres
- Features: Landscaped, Not In Subdivision, Outside City Limits, Rolling Slope, Views
Details
- Additional structures: Outbuilding, Storage, Workshop
- Parcel number: 83538617003
- Special conditions: None
Construction
Type & style
- Home type: SingleFamily
- Architectural style: Ranch
- Property subtype: Single Family Residence
Materials
- Brick
- Foundation: Crawlspace, Cellar
- Roof: Architectural,Shingle
Condition
- New construction: No
- Year built: 1976
Utilities & green energy
- Sewer: Septic Tank
- Water: Public
- Utilities for property: Electricity Available, Septic Available, Water Available
Community & HOA
Community
- Features: Near Schools, Shopping
- Security: Storm Shelter
- Subdivision: West Fork Outlots
Location
- Region: West Fork
Financial & listing details
- Price per square foot: $177/sqft
- Tax assessed value: $266,650
- Annual tax amount: $1,121
- Date on market: 2/16/2024
- Cumulative days on market: 117 days
- Listing terms: Other,See Remarks
- Road surface type: Paved
Price history
| Date | Event | Price |
|---|---|---|
| 7/25/2024 | Sold | $295,000-7.5%$177/sqft |
Source:  ArkansasOne MLS #1267192 Report a problem ArkansasOne MLS #1267192 Report a problem | ||
| 4/12/2024 | Price change | $319,000-6.1%$192/sqft |
Source: ArkansasOne MLS #1267192 Report a problem | ||
| 2/16/2024 | Listed for sale | $339,900+1158.9%$204/sqft |
Source: ArkansasOne MLS #1267192 Report a problem | ||
| 4/11/2013 | Sold | $27,000-81.6%$16/sqft |
Source: ArkansasOne MLS #624728 Report a problem | ||
| 5/28/2009 | Sold | $147,000$88/sqft |
Source: Public Record Report a problem | ||
Public tax history
| Year | Property taxes | Tax assessment |
|---|---|---|
| 2025 | $2,821 +72% | $53,330 +72% |
| 2024 | $1,640 +54.3% | $30,998 +10% |
| 2023 | $1,063 -5.2% | $28,180 |
| 2022 | $1,121 | $28,180 |
| 2021 | $1,121 | $28,180 -23.2% |
| 2020 | $1,121 | $36,680 +30.2% |
| 2019 | $1,121 -2.2% | $28,180 |
| 2018 | $1,146 +1.2% | $28,180 |
| 2017 | $1,132 +2.6% | $28,180 |
| 2016 | $1,104 | $28,180 |
| 2015 | $1,104 | $28,180 -0.9% |
| 2014 | $1,104 +4.1% | $28,430 |
| 2013 | $1,060 | $28,430 |
| 2012 | $1,060 | $28,430 |
| 2011 | -- | $28,430 |
Find assessor info on the county website
Neighborhood: 72774
Nearby homes
- $508,8003 bd3 ba2.4k sqft157 McGee St, West Fork, AR 72774Off Market
- $30,000-- bd-- ba-- sqft126 Valley View St, West Fork, AR 72774Off Market
- $500.62 AcresMcGee Rd, West fork, AR 72774Off Market
- $265,0003 bd2 ba1.8k sqft126 Valley View St, West Fork, AR 72774Sold

- $234,7003 bd2 ba1.2k sqft112 Valley View St, West Fork, AR 72774Off Market
- $339,000-- bd2 ba2.6k sqft145 Redbud Trl, West Fork, AR 72774Off Market
- $222,2003 bd2 ba1.2k sqft104 Valley View St, West Fork, AR 72774Off Market
- $560,5003.56 Acres117 McGee St, West Fork, AR 72774Off Market
Nearby schools
GreatSchools rating
- 6/10West Fork Elementary SchoolGrades: K-4Distance: 1.2 mi
- 5/10West Fork Middle SchoolGrades: 5-8Distance: 1.3 mi
- 7/10West Fork High SchoolGrades: 9-12Distance: 1.3 mi
Schools provided by the listing agent
- District: West Fork
Source: ArkansasOne MLS. This data may not be complete. We recommend contacting the local school district to confirm school assignments for this home.


Get pre-qualified for a loan
At Zillow Home Loans, we can pre-qualify you in as little as 5 minutes with no impact to your credit score.An equal housing lender. NMLS #10287.
Sell for more on Zillow
Get a Zillow Showcase℠ listing at no additional cost and you could sell for .
$332,400
2% more
+$6,648
With Zillow Showcase(estimated)
$339,048
- Arkansas
- Washington County
- West Fork
- 72774
- 139 McGee St
Nearby cities
Nearby zip codes
Other West Fork Topics
