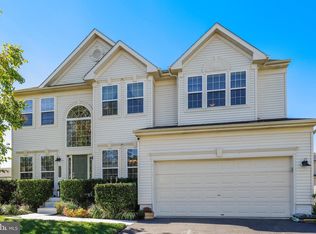
One of North Brook subdivision's best. The "Alison" Richmond American w/ warranty is move in ready & features Granite center island, adorned kitchen w/ 42" cabinets. Hardwood floors, vaulted ceilings, fresh paint and new carpet. Large Primary bedroom with private bath that features a soaking tub, separate shower and vanity with his and her sinks. Family room on main level with fireplace., Large unfinished basement to customize with rough in for bathroom. Covered front porch & a rear patio. These features plus a community Soccer Field, Tot Lots/playground make this a nice area to call home.
Sold for $490,000
$490,000
139 Meadow Brook Way, Centreville, MD 21617
4beds
2,885sqft
Single Family Residence
Built in 2009
10,000 Square Feet Lot
$503,900 Zestimate®
$170/sqft
$3,134 Estimated rent
Home value
$503,900
$479,000 - $529,000
$3,134/mo
Zestimate® history
Owner options
List your home for rent
$3,134/mo
Rent Zestimate®
Find your next renter with Zillow Rental Manager. Plus, with online applications, you can quickly screen prospective tenants – for free.
$3,134/mo
Rent Zestimate®
Refinance and save
$2,577/mo
Est. payment
Refinancing to a lower rate could help reduce your monthly payments and save thousands over the life of the loan.
$2,577/mo
Est. payment
Explore your selling options
Work with a Zillow partner agent
Leverage their expertise and Zillow's premium Showcase listings to get your home seen by more buyers.
Get startedList with your own agent
Get your home in front of millions of buyers by listing it on Zillow.
Learn how to do itSell it yourself
Take full control of how buyers see your home on Zillow by listing For Sale by Owner (FSBO).
List your homeWhat's special
Private bathRear patioSeparate showerFresh paintVaulted ceilingsHardwood floorsNew carpet
Zillow last checked:
Listing updated:
Listed by:
George C Hughes III 301-655-6251,
Coldwell Banker Realty,
Co-Listing Agent: George C Hughes Iii 301-655-6251,
Coldwell Banker Realty
Bought with:
Jane Holtz, 5010565
Compass
Source: Bright MLS,MLS#: MDQA2008626
Facts & features
Interior
Bedrooms & bathrooms
- Bedrooms: 4
- Bathrooms: 3
- Full bathrooms: 2
- 1/2 bathrooms: 1
- Main level bathrooms: 1
Rooms
- Room types: Living Room, Primary Bedroom, Bedroom 2, Bedroom 3, Bedroom 4, Kitchen, Family Room, Basement, Foyer, Breakfast Room, Storage Room
Heating
- Forced Air, Coal
Cooling
- Central Air, Programmable Thermostat, Electric
Appliances
- Included: Dishwasher, Disposal, Exhaust Fan, Ice Maker, Microwave, Oven/Range - Electric, Refrigerator, Gas Water Heater, Electric Water Heater
- Laundry: Washer/Dryer Hookups Only
Features
- Combination Kitchen/Living, Kitchen Island, Kitchen - Table Space, Dining Area, Eat-in Kitchen, Upgraded Countertops, Primary Bath(s), Crown Molding, Recessed Lighting, Open Floorplan, Dry Wall, 2 Story Ceilings, 9'+ Ceilings
- Flooring: Wood
- Doors: Six Panel, Sliding Glass
- Windows: Screens, Double Pane Windows, Window Treatments
- Basement: Connecting Stairway,Sump Pump,Partial,Full,Unfinished,Windows,Rough Bath Plumb,Space For Rooms
- Number of fireplaces: 1
- Fireplace features: Glass Doors
Interior area
- Total structure area: 2,885
- Total interior livable area: 2,885 sqft
- Finished area above ground: 2,885
Property
Parking
- Total spaces: 2
- Parking features: Garage Door Opener, Attached
- Attached garage spaces: 2
Accessibility
- Accessibility features: None
Features
- Levels: Two
- Stories: 2
- Pool features: None
Lot
- Size: 10,000 Square Feet
Details
- Additional structures: Above Grade
- Parcel number: 1803037843
- Zoning: AG
- Special conditions: Standard
Construction
Type & style
- Home type: SingleFamily
- Architectural style: Colonial
- Property subtype: Single Family Residence
Materials
- Vinyl Siding, Stone
- Foundation: Concrete Perimeter
- Roof: Composition
Condition
- New construction: No
- Year built: 2009
Details
- Builder model: ALISON
- Builder name: RICHMOND AMERICAN
Utilities & green energy
- Sewer: Public Sewer
- Water: Public
- Utilities for property: Cable Available
Community & HOA
Community
- Security: Security System, Smoke Detector(s)
- Subdivision: North Brook
HOA
- Has HOA: Yes
- Amenities included: Tot Lots/Playground, Soccer Field
- HOA fee: $184 semi-annually
Location
- Region: Centreville
- Municipality: CENTREVILLE
Financial & listing details
- Price per square foot: $170/sqft
- Tax assessed value: $285,900
- Annual tax amount: $4,008
- Date on market: 1/28/2024
- Listing agreement: Exclusive Right To Sell
- Ownership: Fee Simple
Price history
| Date | Event | Price |
|---|---|---|
| 3/8/2024 | Sold | $490,000$170/sqft |
Source:  Bright MLS #MDQA2008626 Report a problem Bright MLS #MDQA2008626 Report a problem | ||
| 2/8/2024 | Pending sale | $490,000+0%$170/sqft |
Source: Bright MLS #MDQA2008626 Report a problem | ||
| 1/28/2024 | Listed for sale | $489,990+48.5%$170/sqft |
Source: Bright MLS #MDQA2008626 Report a problem | ||
| 11/16/2016 | Sold | $330,000-1.5%$114/sqft |
Source: Public Record Report a problem | ||
| 9/13/2016 | Listed for sale | $334,900+4.7%$116/sqft |
Source: Long & Foster Real Estate, Inc. #QA9762031 Report a problem | ||
| 3/19/2014 | Sold | $319,900$111/sqft |
Source: Public Record Report a problem | ||
| 1/16/2014 | Pending sale | $319,900$111/sqft |
Source: CENTURY 21 New Millennium #QA8246722 Report a problem | ||
| 1/5/2014 | Listed for sale | $319,900+5.9%$111/sqft |
Source: Century 21 New Millennium #QA8246722 Report a problem | ||
| 12/21/2012 | Sold | $302,000-0.8%$105/sqft |
Source: Public Record Report a problem | ||
| 6/30/2009 | Sold | $304,505$106/sqft |
Source: Public Record Report a problem | ||
Public tax history
| Year | Property taxes | Tax assessment |
|---|---|---|
| 2025 | $6,061 +20.4% | $410,333 +9.8% |
| 2024 | $5,035 +5.4% | $373,800 +5.4% |
| 2023 | $4,779 +5.7% | $354,800 -5.1% |
| 2022 | $4,523 +4.7% | $373,800 +18% |
| 2021 | $4,321 +9.4% | $316,800 |
| 2020 | $3,949 -8.6% | $316,800 |
| 2019 | $4,321 -0.5% | $316,800 -8.7% |
| 2018 | $4,343 +6.1% | $347,000 +6.2% |
| 2017 | $4,094 +111.6% | $326,633 +6.6% |
| 2016 | $1,934 | $306,267 +7.1% |
| 2015 | $1,934 | $285,900 |
| 2014 | $1,934 | $285,900 |
| 2013 | -- | $285,900 -1% |
| 2012 | -- | $288,700 |
| 2011 | -- | $288,700 |
| 2010 | -- | $288,700 +103.8% |
| 2009 | -- | $141,650 +19.7% |
| 2008 | -- | $118,316 +24.6% |
| 2007 | -- | $94,983 +419.6% |
| 2006 | -- | $18,280 +19% |
| 2005 | -- | $15,362 +23.4% |
| 2004 | -- | $12,446 +30.6% |
| 2003 | -- | $9,530 |
Find assessor info on the county website
Neighborhood: 21617
Nearby homes
- $474,000-- bd2 ba2.4k sqft135 Meadow Brook Way, Centreville, MD 21617Off Market
- $490,100-- bd2 ba2.6k sqft143 Meadow Brook Way, Centreville, MD 21617Off Market

- $585,8004 bd4 ba3.4k sqft558 Brookfield Dr, Centreville, MD 21617Off Market
- $569,8005 bd4 ba2.9k sqft562 Brookfield Dr, Centreville, MD 21617Off Market
- $509,5004 bd3 ba2.5k sqft552 Brookfield Dr, Centreville, MD 21617Off Market
- $431,4004 bd2 ba1.9k sqft129 Meadow Brook Way, Centreville, MD 21617Off Market
- $557,200-- bd2 ba2.4k sqft147 Meadow Brook Way, Centreville, MD 21617Off Market
- $446,8004 bd2 ba2k sqft138 Meadow Brook Way, Centreville, MD 21617Off Market
Nearby schools
GreatSchools rating
- NACentreville Elementary SchoolGrades: PK-2Distance: 1.6 mi
- 7/10Centreville Middle SchoolGrades: 6-8Distance: 1.9 mi
- 4/10Queen Anne's County High SchoolGrades: 9-12Distance: 1.7 mi
Schools provided by the listing agent
- High: Queen Anne's County
- District: Queen Anne's County Public Schools
Source: Bright MLS. This data may not be complete. We recommend contacting the local school district to confirm school assignments for this home.
Get a cash offer in 3 minutes
Find out how much your home could sell for in as little as 3 minutes with a no-obligation cash offer.
Estimated market value
$503,900
Get a cash offer in 3 minutes
Find out how much your home could sell for in as little as 3 minutes with a no-obligation cash offer.
Estimated market value
$503,900
- Maryland
- Queen Annes County
- Centreville
- 21617
- 139 Meadow Brook Way
Nearby cities
Nearby zip codes
Other Centreville Topics
